Now Selling
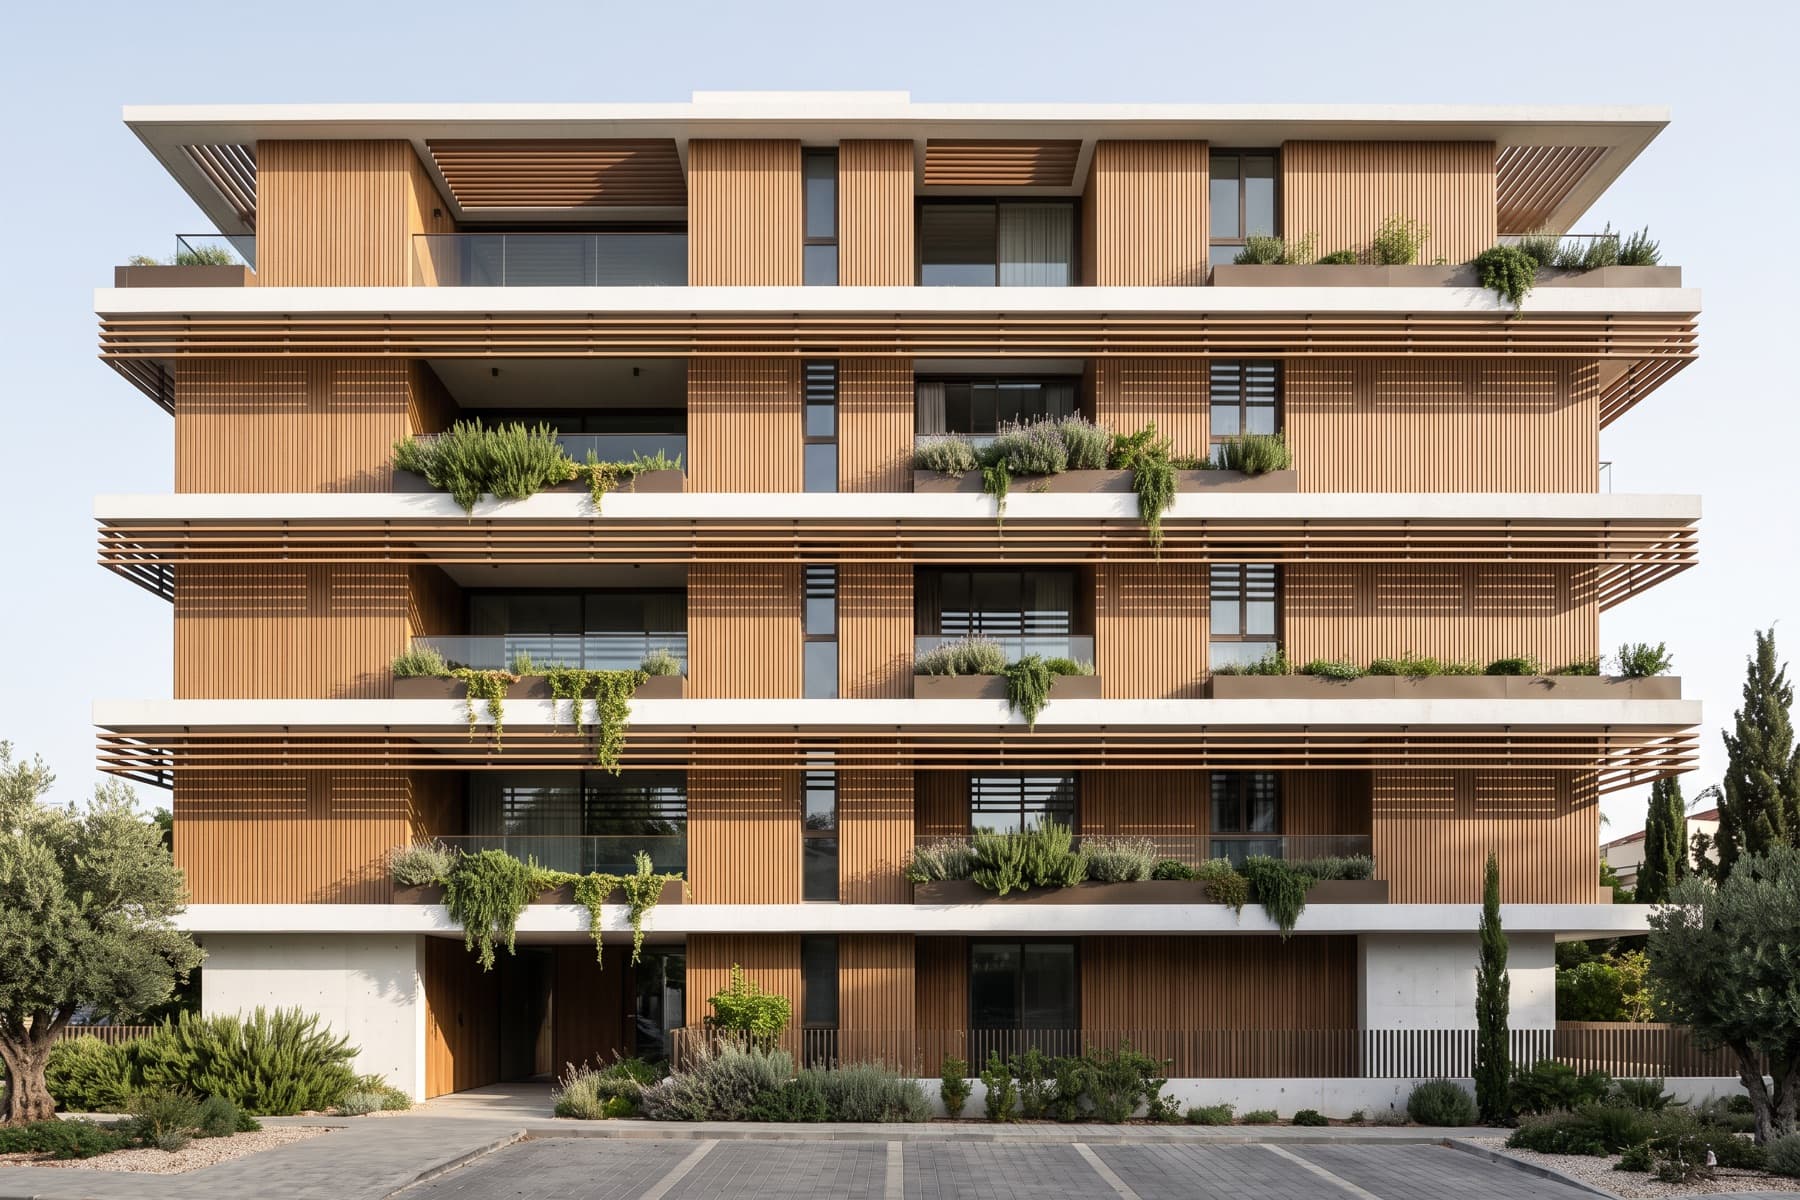
Beit Israel, Herzliya Pituach
Meridian Herzliya
Twenty-eight apartments on a single garden plot, set back from the road behind retained mature trees.
- From
- ₪6,900,000
- Completion
- Q3 2027
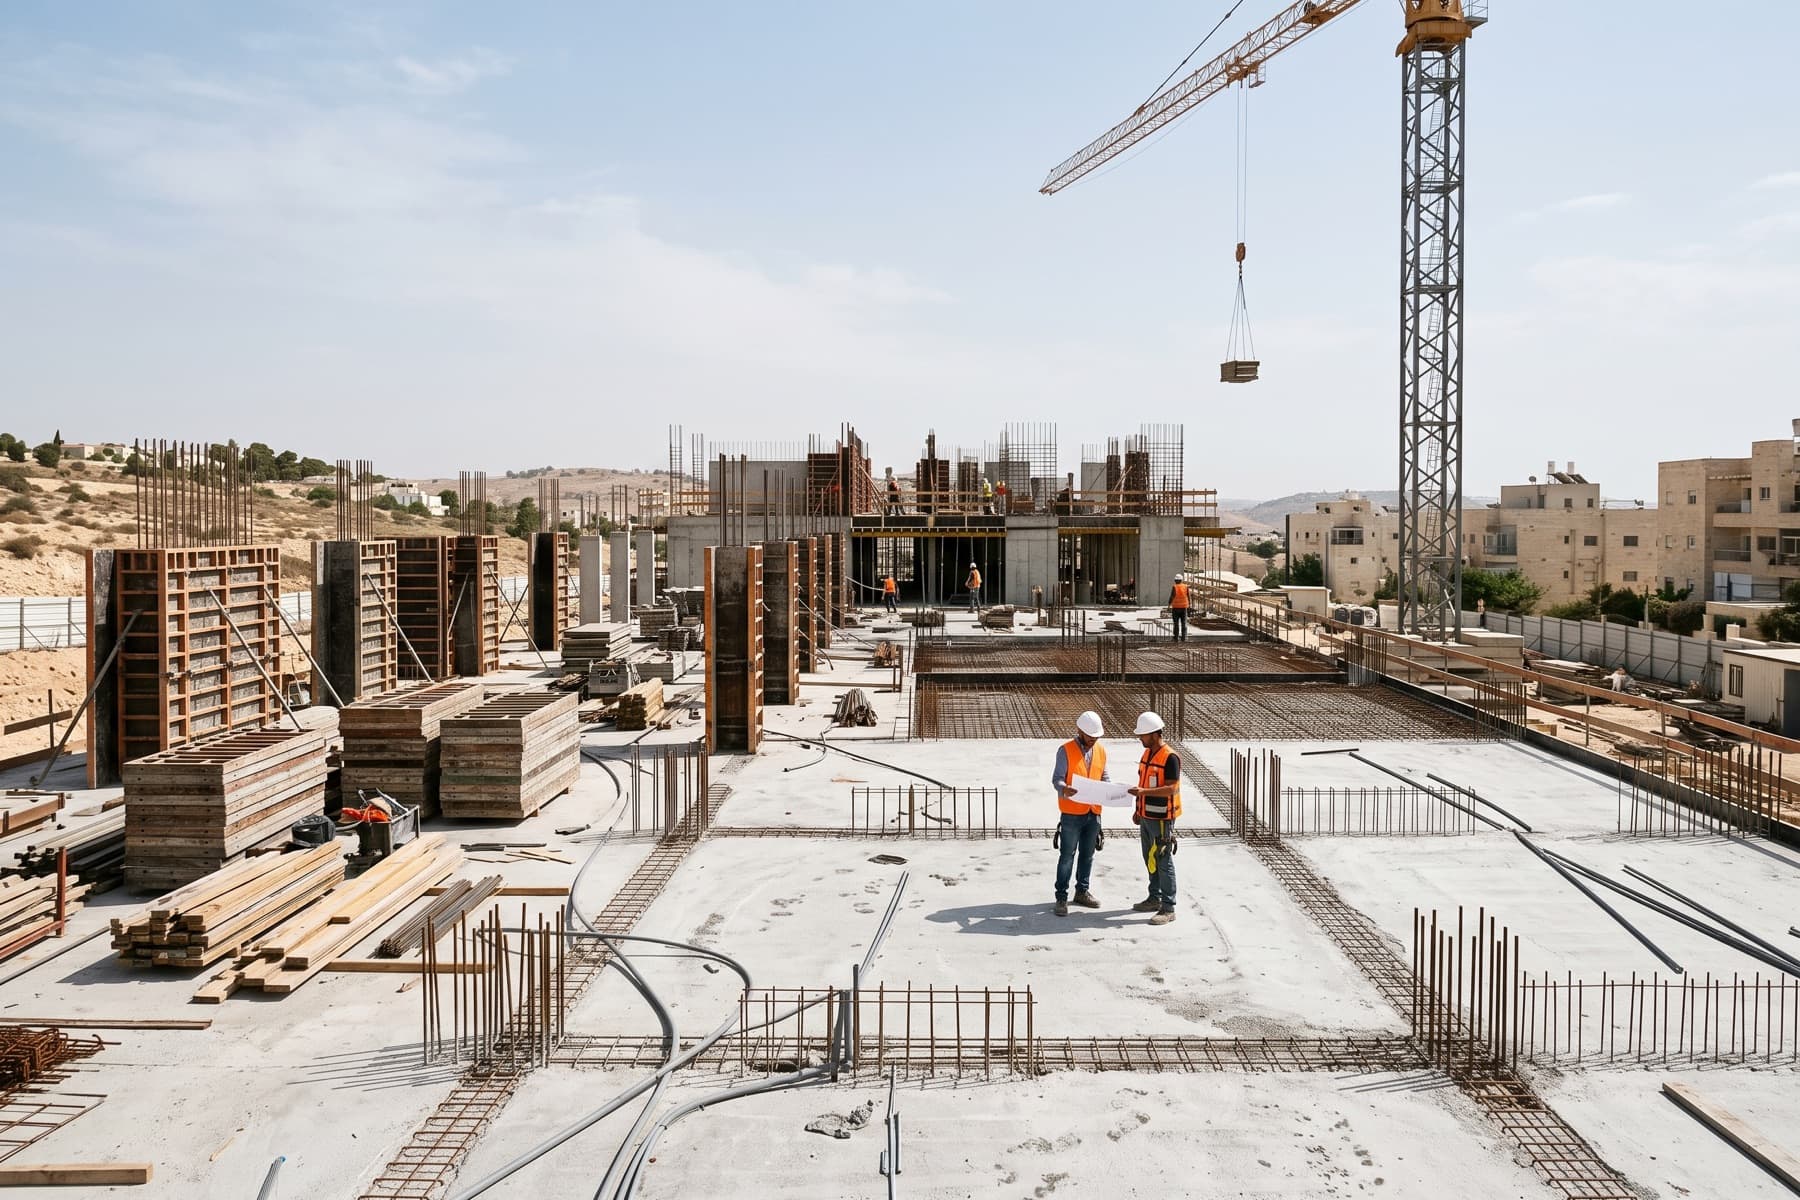
Talpiot, Jerusalem
Thirty-six loft apartments in a converted 1950s industrial building in Jerusalem.
The Project
A 1950s printing works in Talpiot, converted rather than demolished. The original concrete frame, six-metre bays and steel windows have been retained and repaired, and the apartments are inserted within them as double-height volumes.
Because the frame is fixed, no two apartments are identical — floor areas range from 74 to 190 square metres and each plan responds to its position in the structure. Services are run exposed, and the original industrial glazing has been restored and double-glazed internally.
This is the first conversion of its kind in Jerusalem at any scale, and it is aimed at buyers who want something other than the city's standard stone-clad new-build.
Highlights
Unit Types
| Type | Rooms | Size | From | Availability |
|---|---|---|---|---|
| Studio loft | 1 | 74–86 m² | ₪3,980,000 | Available |
| Two-bedroom loft | 3 | 104–128 m² | ₪5,400,000 | Available |
| Three-bedroom loft | 4 | 152–190 m² | ₪7,900,000 | Limited |
Programme
Amenities
Gallery
Talpiot, Jerusalem
Interactive map available on request
Other Projects
Beit Israel, Herzliya Pituach
Twenty-eight apartments on a single garden plot, set back from the road behind retained mature trees.
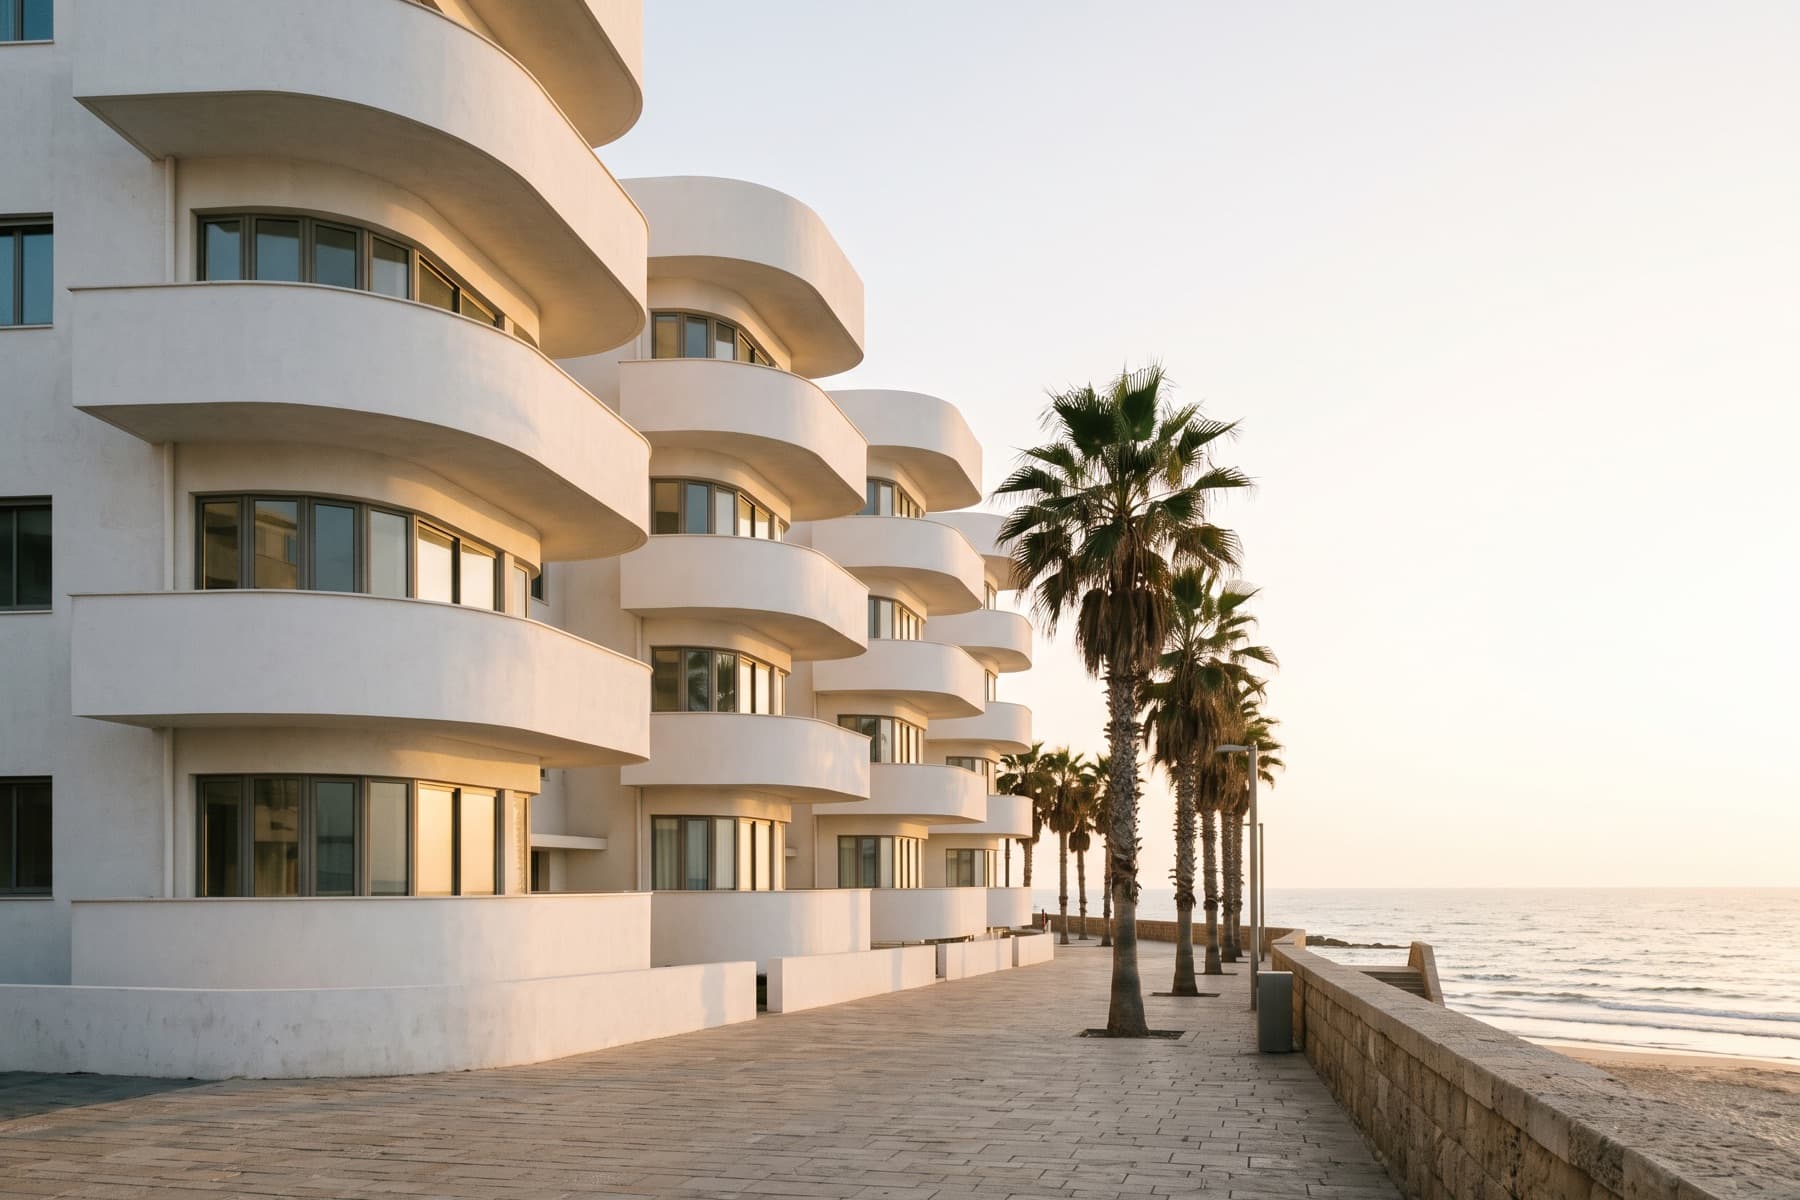
Hayarkon, Tel Aviv
Fourteen seafront apartments on the Tel Aviv promenade, one or two to a floor.
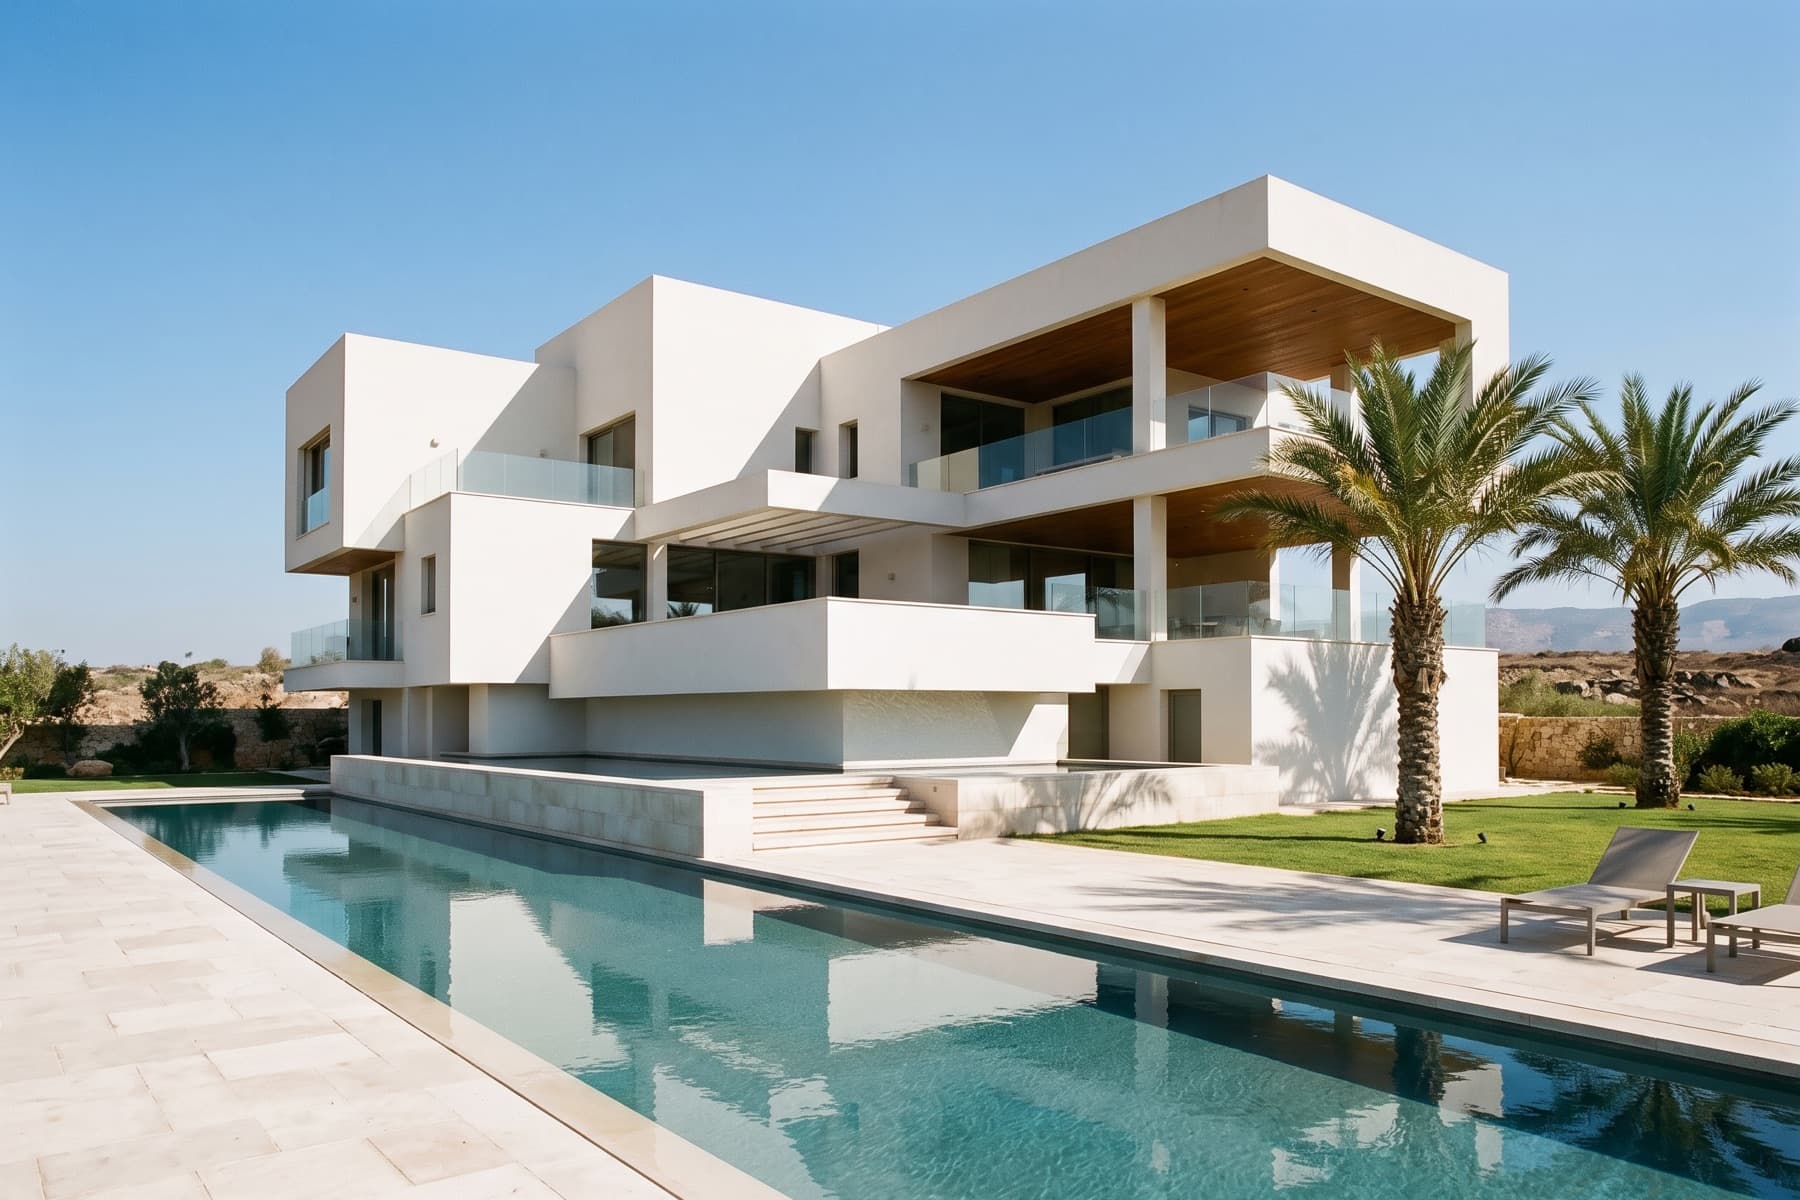
Eastern Ridge, Caesarea
Nine detached villas on individually designed plots along the eastern ridge.