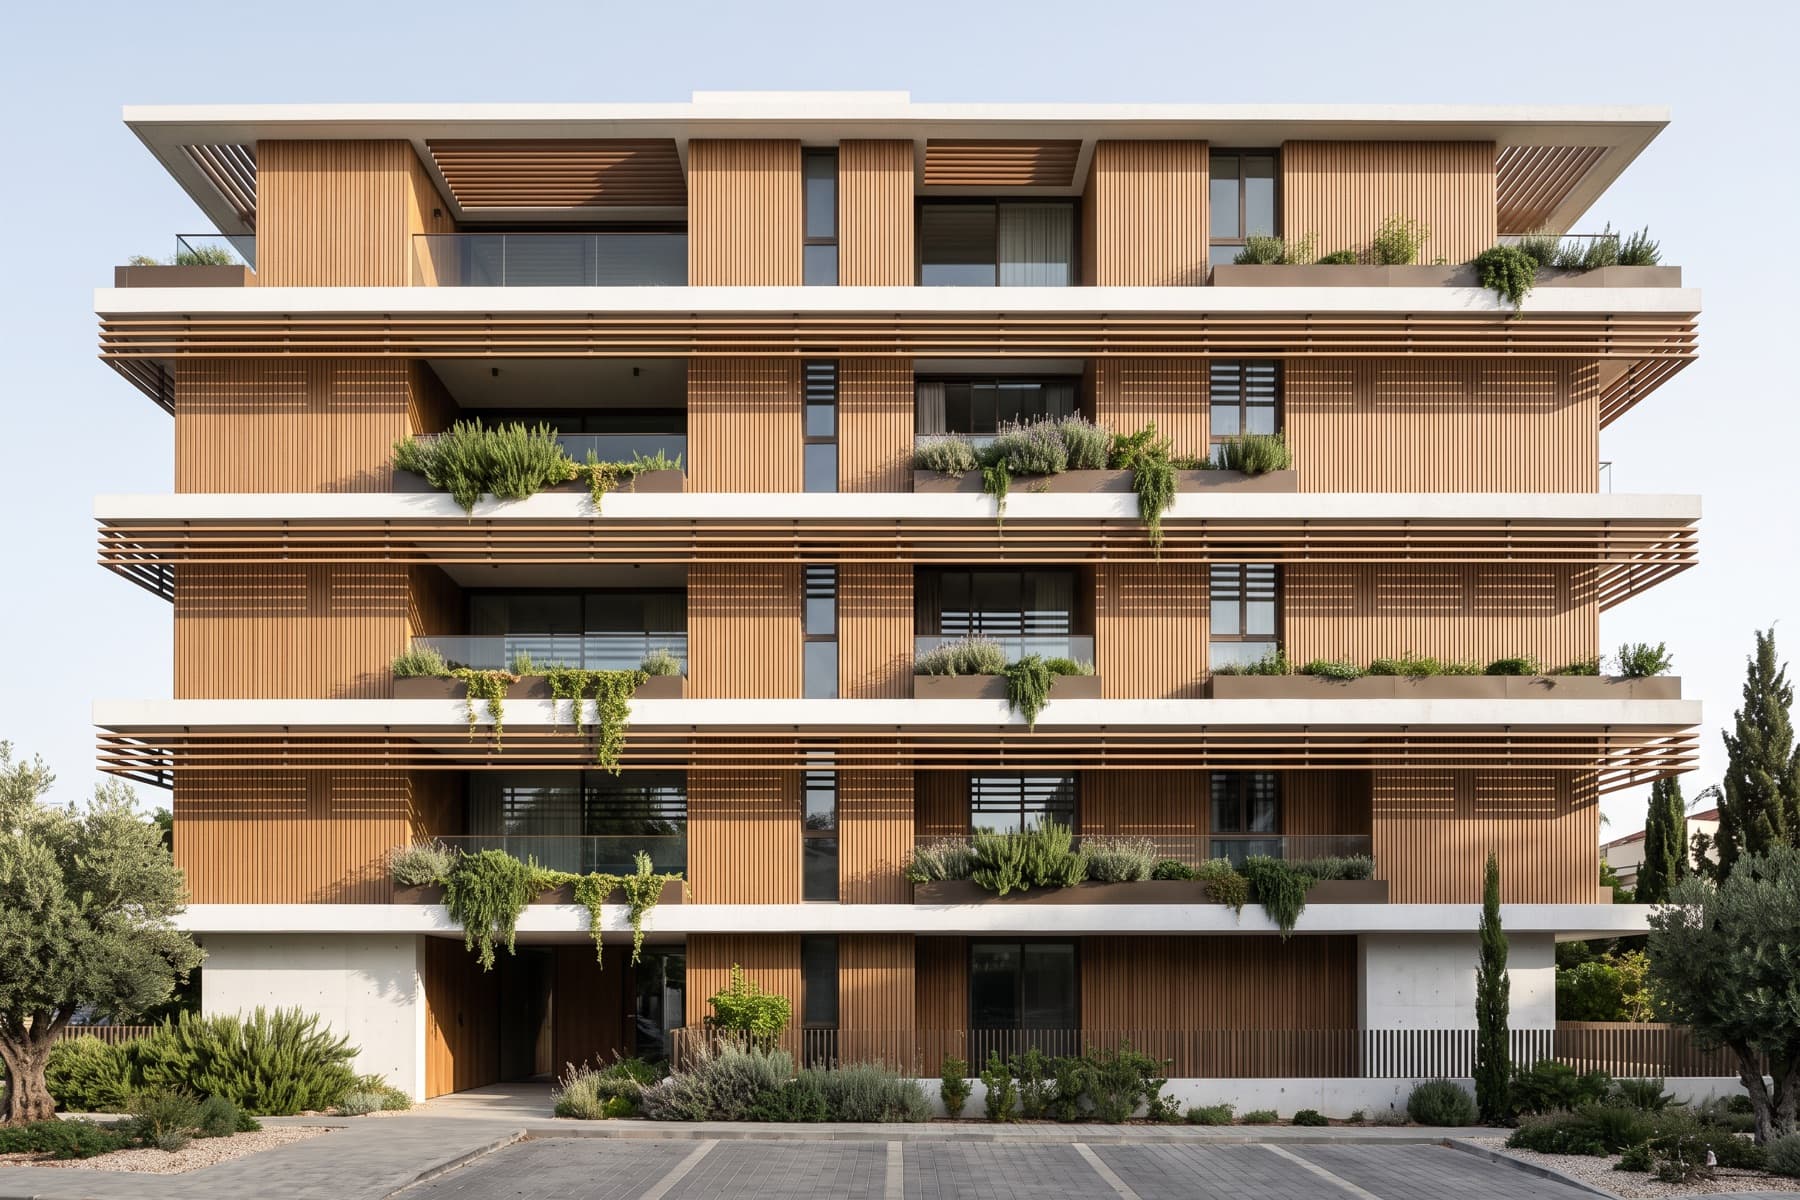
Now Selling
Beit Israel, Herzliya Pituach
Meridian Herzliya
Twenty-eight apartments on a single garden plot, set back from the road behind retained mature trees.
- From
- ₪6,900,000
- Completion
- Q3 2027
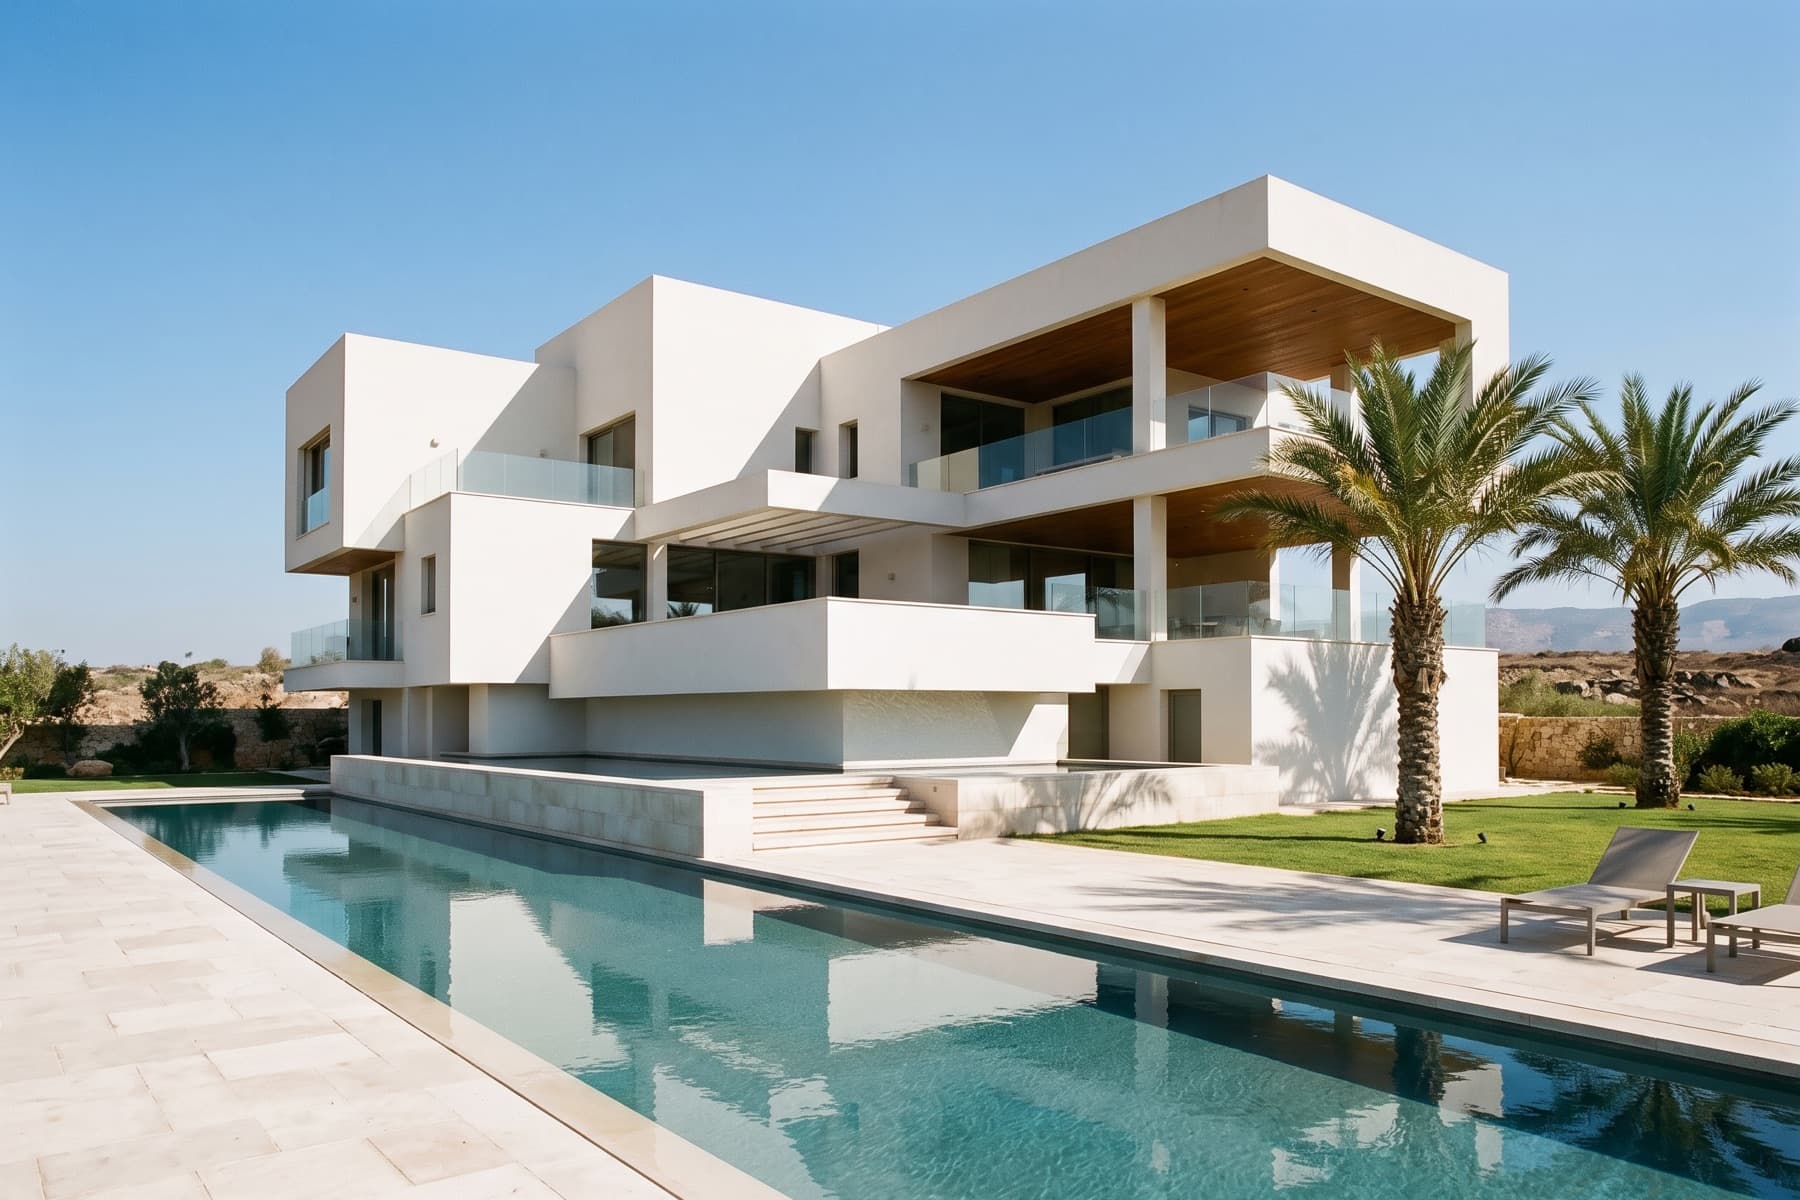
Eastern Ridge, Caesarea
Nine detached villas on individually designed plots along the eastern ridge.
The Project
Caesarea Ridge is not a conventional development. Nine plots along the eastern ridge have been serviced and released with a common architectural framework, and each house is then designed individually within it — shared material palette, shared height and setback rules, individual plans.
The result is a group of houses that read as a coherent street without any two being alike. Plots range from 1,000 to 1,800 square metres, all with a westward fall and protected outlooks over open land.
Four houses are complete and occupied, two are under construction, and three plots remain. Buyers of the remaining plots work directly with the scheme architect.
Highlights
Unit Types
| Type | Rooms | Size | From | Availability |
|---|---|---|---|---|
| Villa on a 1,000 sqm plot | 6 | 420–460 m² | ₪19,500,000 | Limited |
| Villa on a 1,400 sqm plot | 7 | 500–560 m² | ₪24,800,000 | Limited |
| Villa on a 1,800 sqm plot | 7 | 600–660 m² | ₪31,000,000 | Available |
Programme
Amenities
Gallery
Eastern Ridge, Caesarea
Interactive map available on request
Other Projects
Beit Israel, Herzliya Pituach
Twenty-eight apartments on a single garden plot, set back from the road behind retained mature trees.
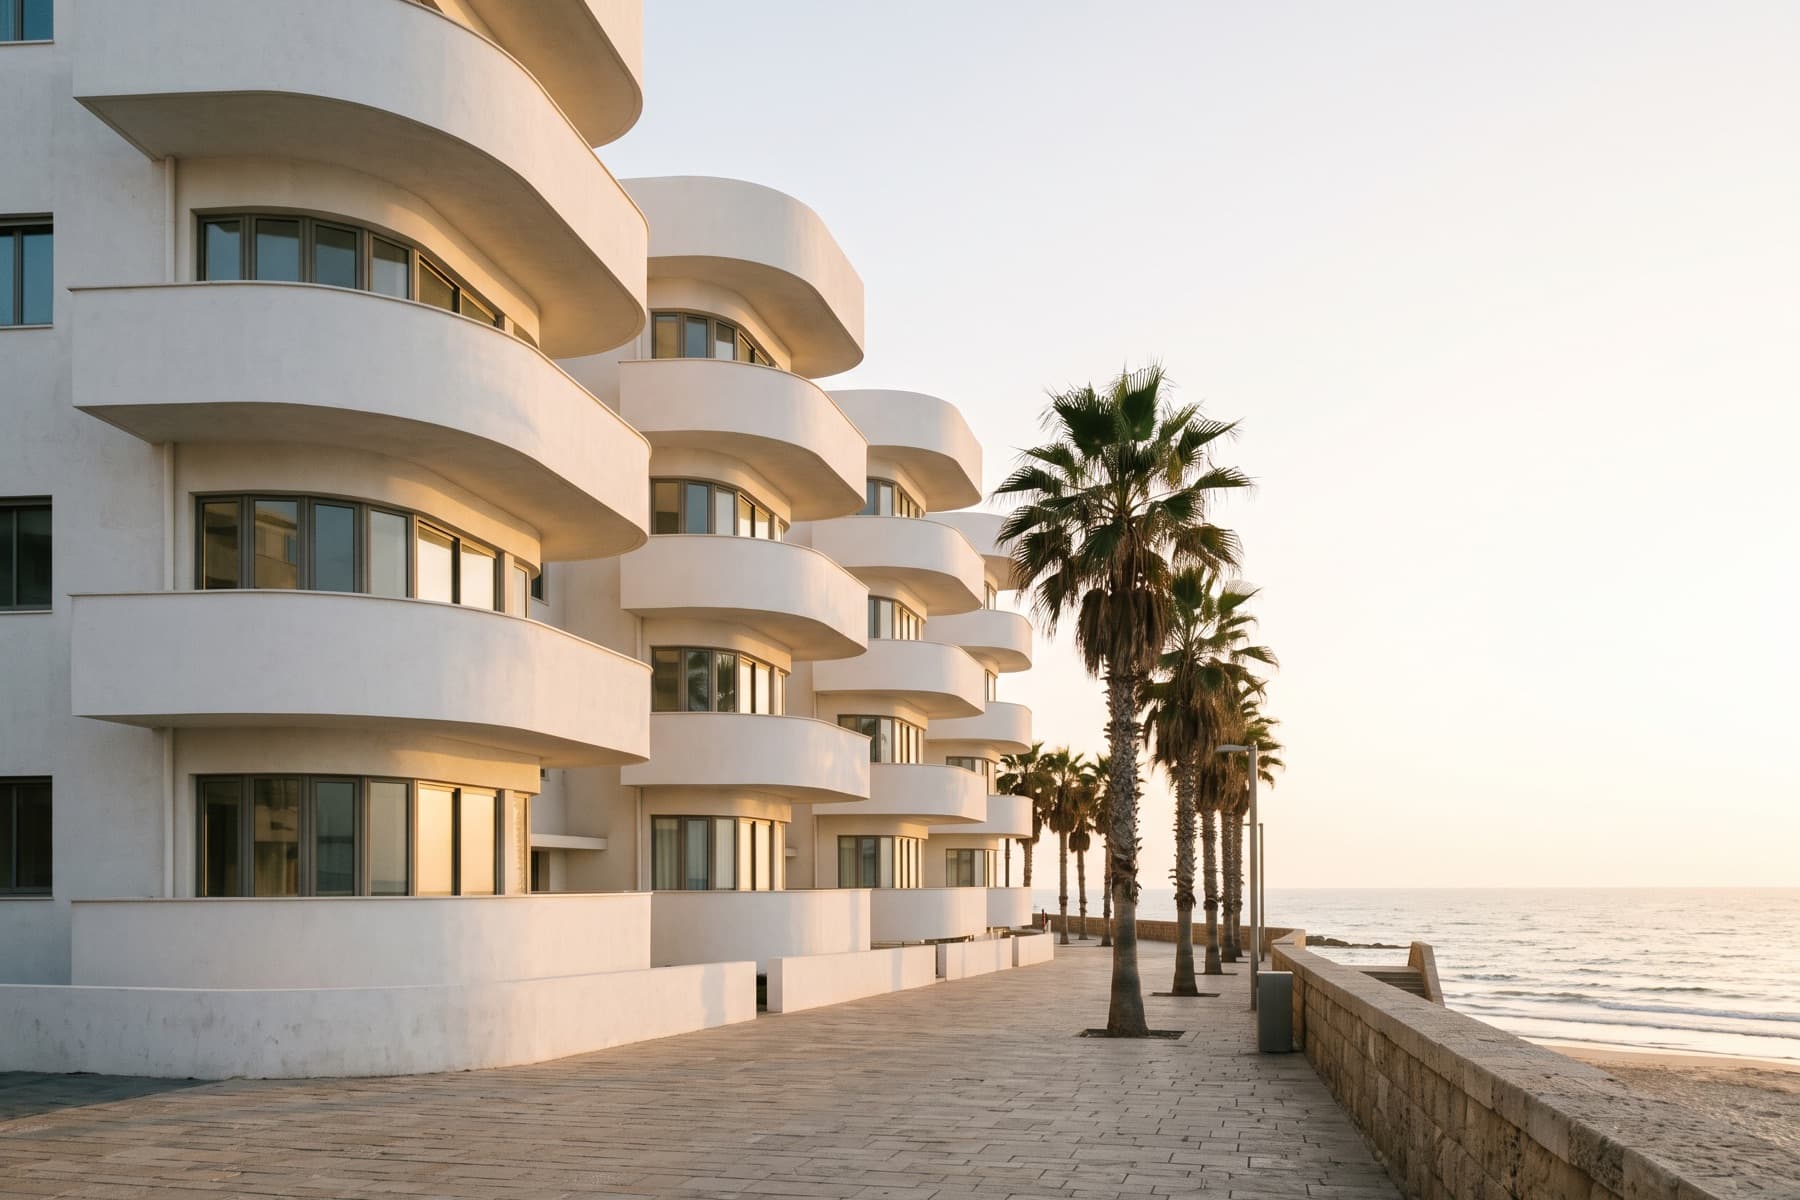
Hayarkon, Tel Aviv
Fourteen seafront apartments on the Tel Aviv promenade, one or two to a floor.
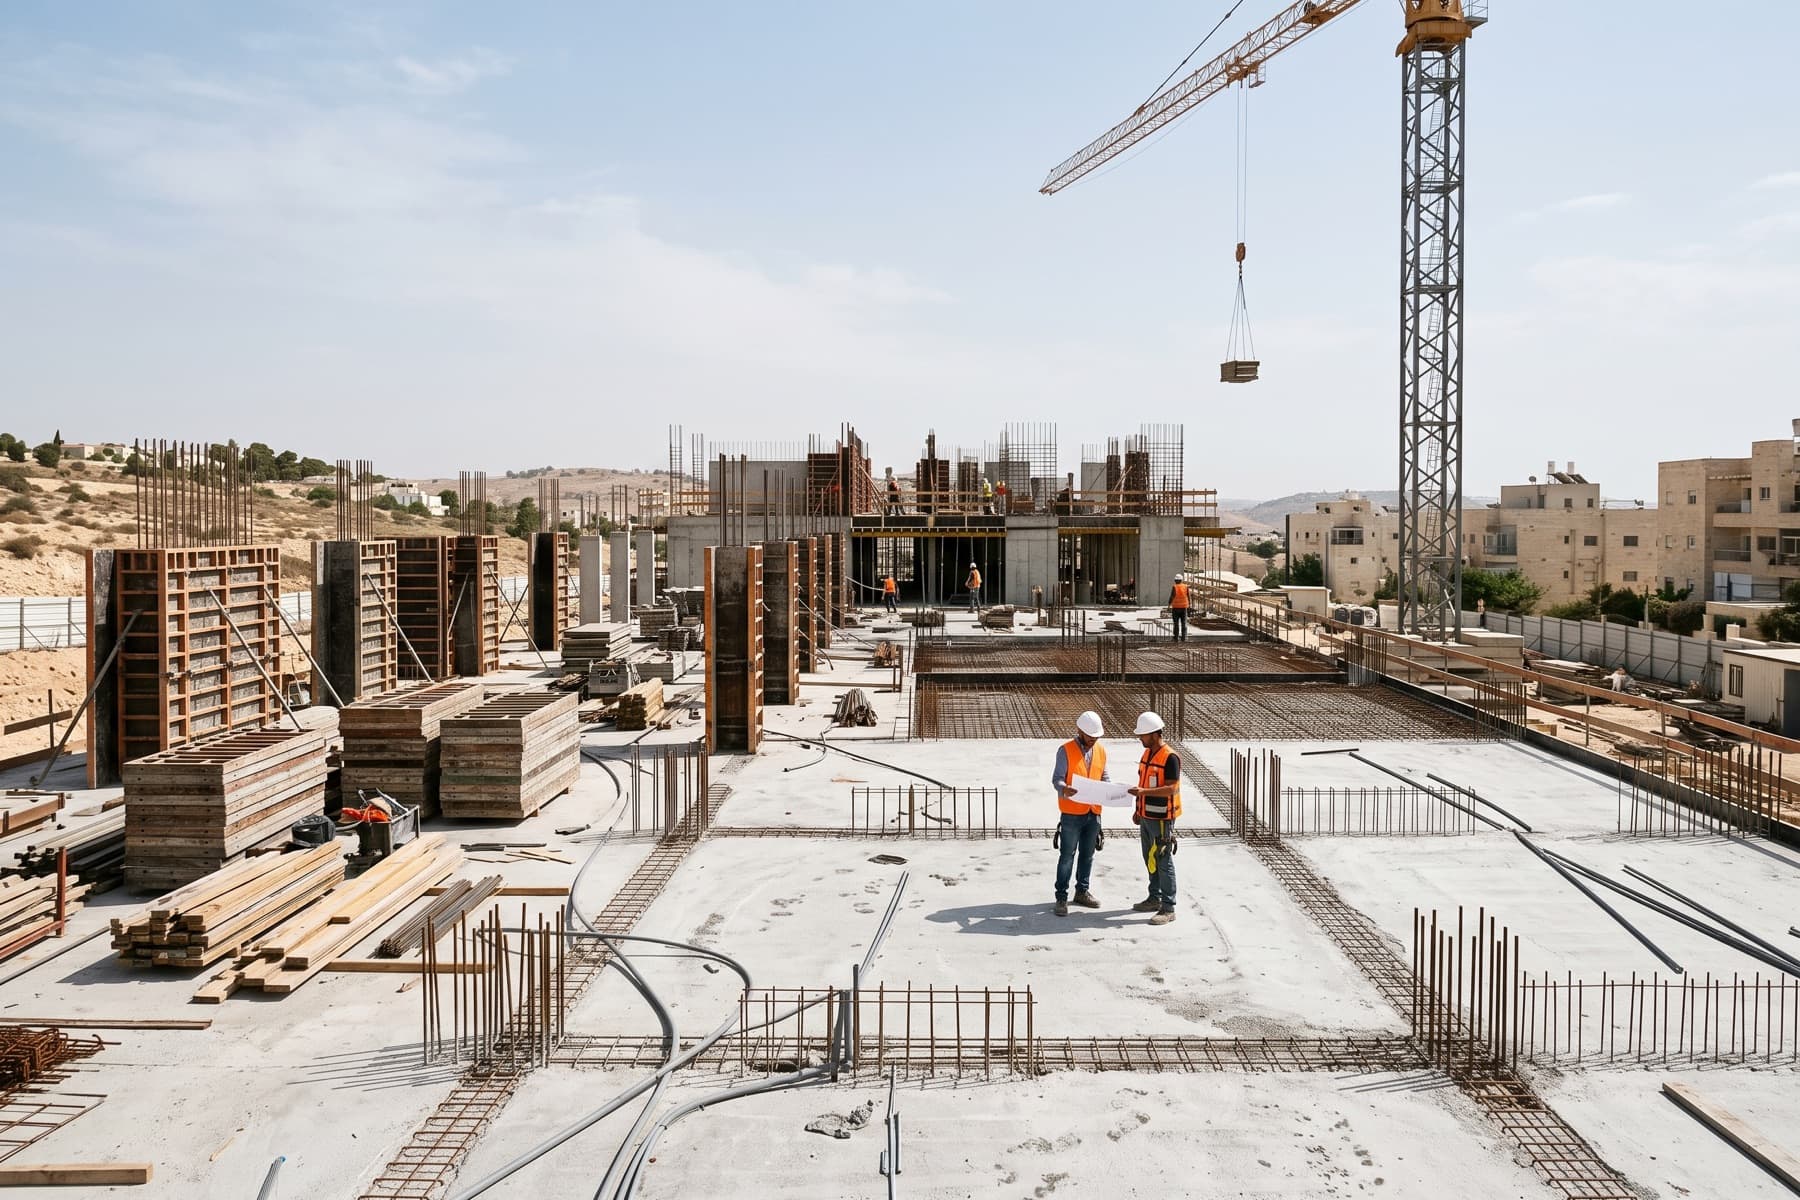
Talpiot, Jerusalem
Thirty-six loft apartments in a converted 1950s industrial building in Jerusalem.