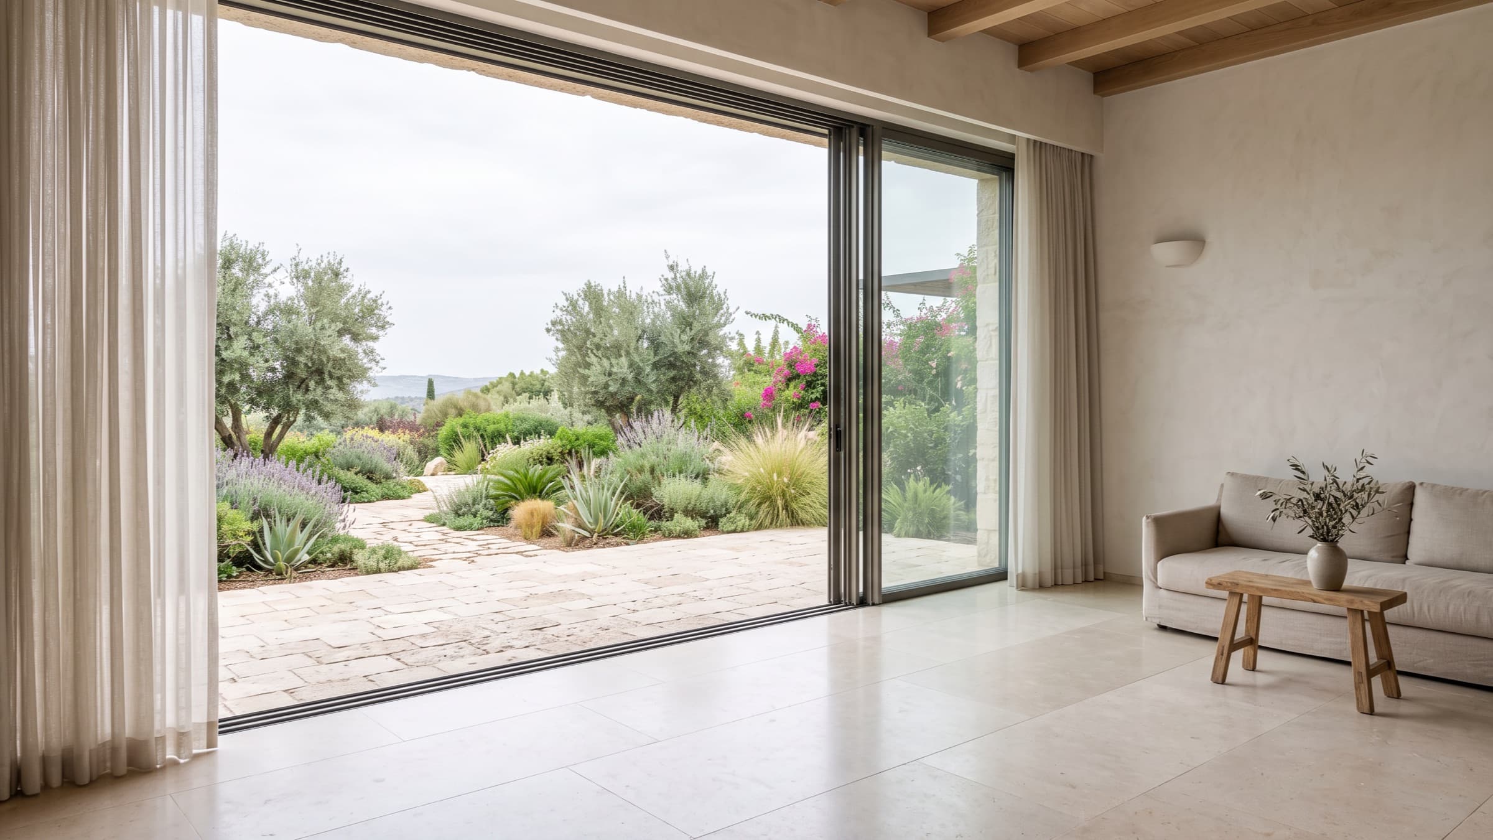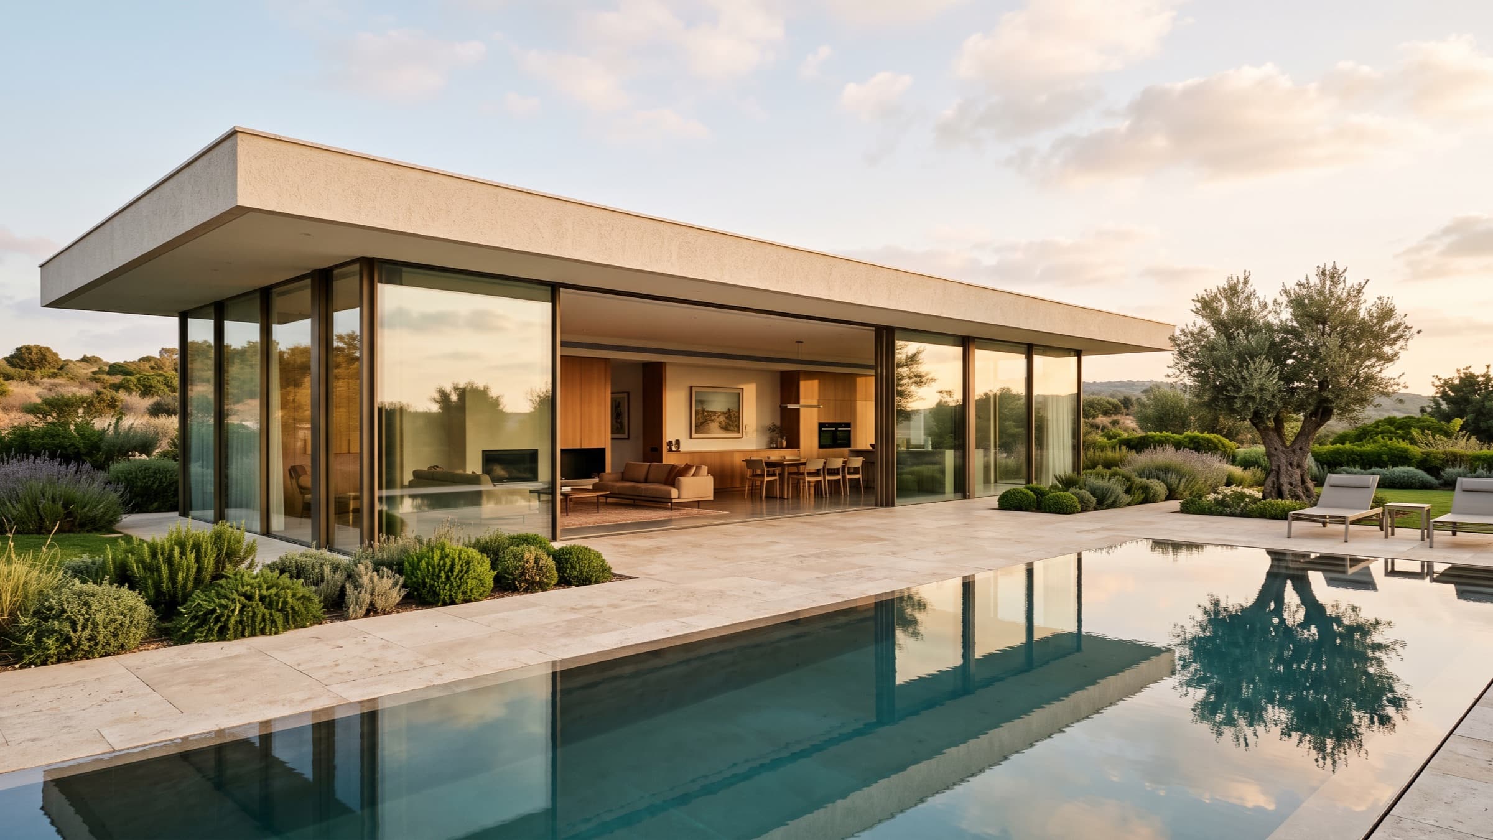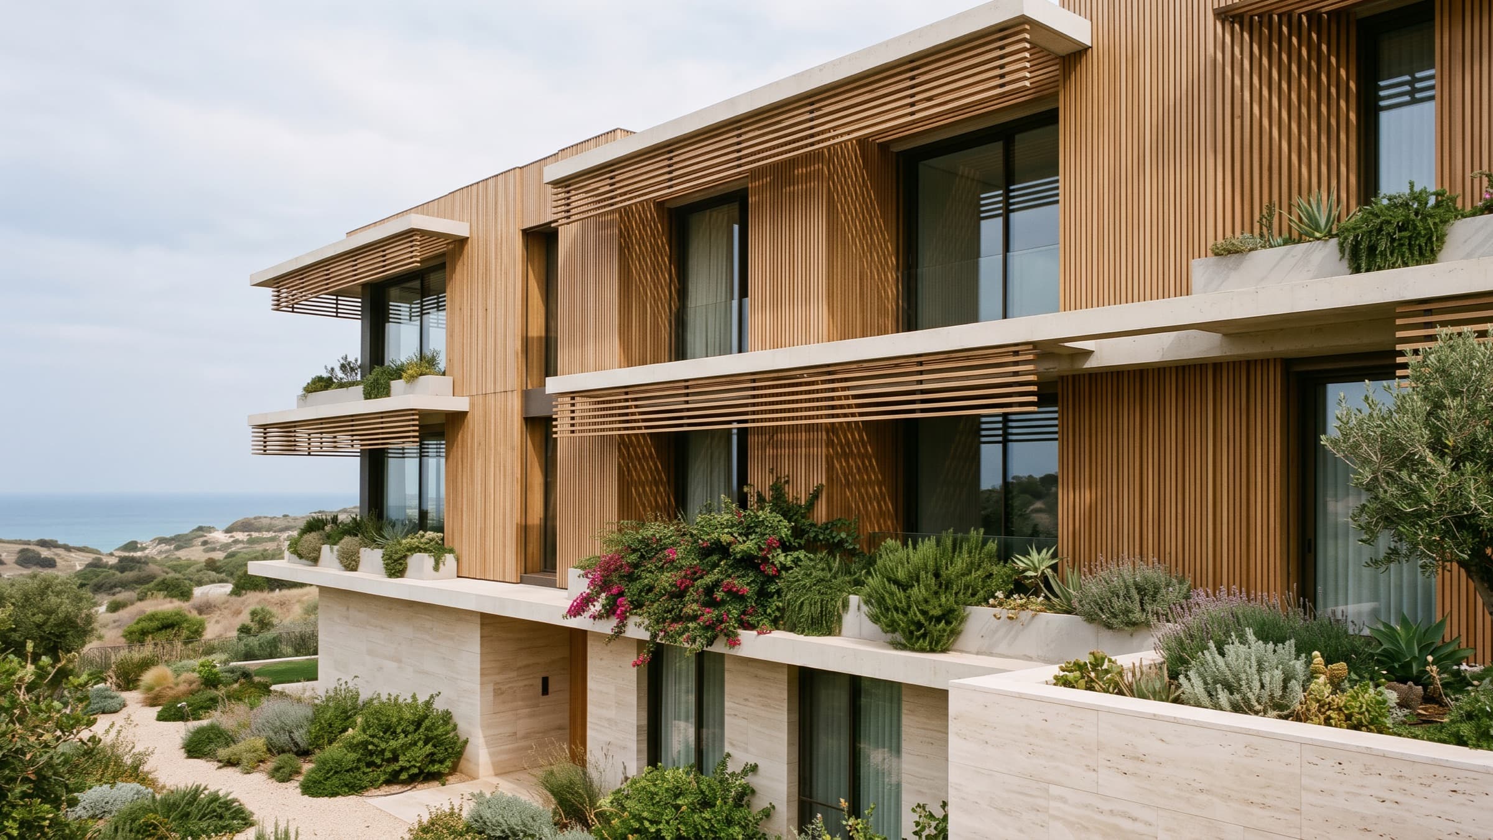
Contemporary houses along the Israeli coast tend to be photographed in March. In August the same houses are judged by a different standard, and the gap between the two can be considerable. The decisions that close that gap are made early, in orientation and section, and they are largely invisible in a listing photograph.
Orientation before everything
The single most consequential decision in a coastal house is which way the main glazing faces. West gets the sea view and the afternoon heat load; south gets manageable, predictable sun that can be shaded with a horizontal overhang; east gets gentle morning light. A house with a large unshaded west elevation will be expensive to cool for its entire life, whatever is installed behind the glass.
The best coastal houses resolve this by separating the view from the glazing: a deep loggia, a brise-soleil, or a west-facing room set back behind a covered terrace. You keep the horizon and lose the heat.
Shading that is part of the architecture
- Fixed horizontal overhangs, sized for the summer sun angle, work permanently and require nothing of the occupant.
- Vertical fins handle low western sun, which overhangs cannot.
- External blinds and shutters outperform internal ones substantially: once the heat is through the glass, it is already inside.
- Deep reveals and loggias do the same job structurally, and do not fail.
- Retractable systems are the least reliable option, because they depend on somebody operating them.
Shading that has to be remembered is shading that will not happen in August.
Thermal mass and the night
The Mediterranean coast has a useful diurnal swing: nights are meaningfully cooler than days for most of the summer. Heavy construction — concrete, stone, thick plaster — absorbs heat through the day and releases it overnight, and a house designed to be flushed with night air will hold a comfortable temperature with far less mechanical cooling. Cross-ventilation on two elevations is the requirement; a plan that can only be ventilated on one side cannot use this at all.
Salt, and what it does to a specification
Within a few hundred metres of the sea, salt is the determining factor in how a building ages. Standard stainless steel corrodes; marine-grade does not. Powder-coated aluminium is reliable; untreated mild steel is not. Timber decking within the salt zone needs a species and a maintenance regime chosen for it. A specification that ignores this looks identical on handover and quite different after four winters.
What to ask when viewing
Ask which way the principal rooms face, and visit in the late afternoon if you can. Ask what the external shading is and whether it is fixed. Ask which grade of metalwork was used on the balustrades and window systems. These questions are unglamorous and they will tell you more about how the house will live than any finish schedule.
Filed under
- Architecture
- Design
- Coastal