Duplex Penthouse · Ramat Aviv Gimmel
The Rooftop Duplex
The top two floors, a private rooftop, and views no one can build away
- 150 sqm interior
- 100 sqm private rooftop
- 8th & 9th floors
Price upon request
Independent buyer representation by JB Group
The top two floors.A rooftop of your own.A view kept open.
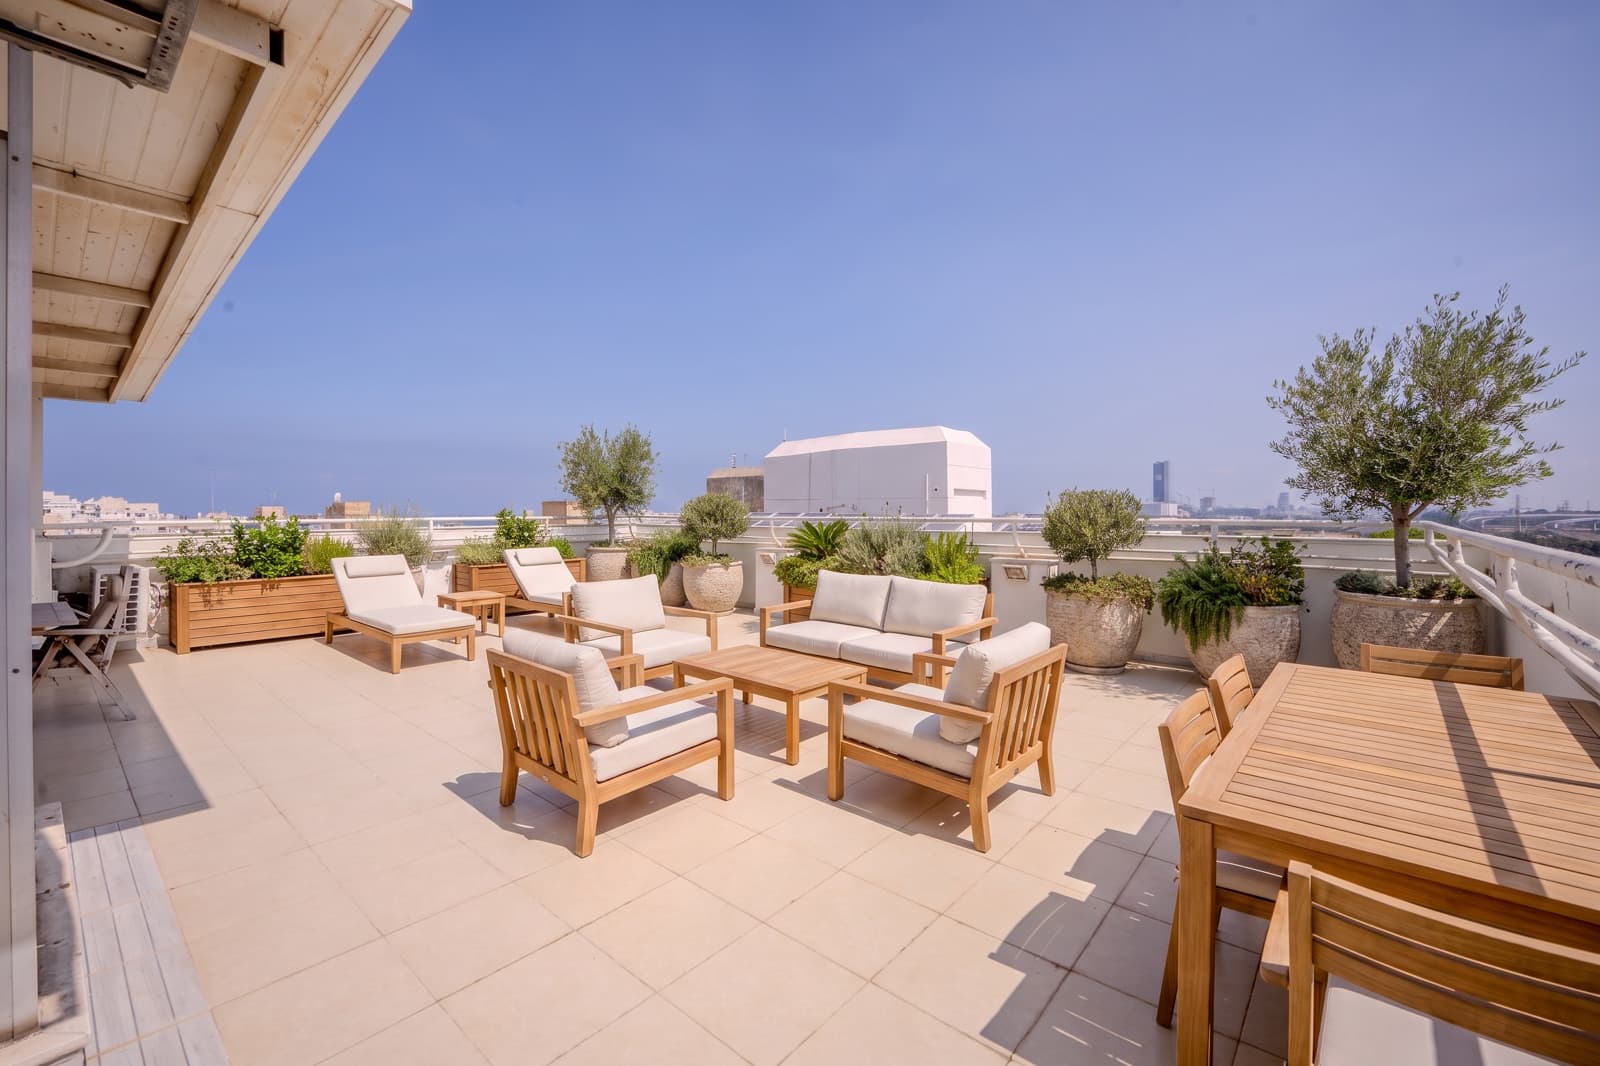
This duplex penthouse crowns a quiet building on one of Ramat Aviv Gimmel's calmest streets — approximately 150 square metres of interior space over the 8th and 9th floors, a sun terrace off the living level, and a 100 square metre private rooftop registered in the Land Registry, looking out over a horizon protected from future construction.
150
sqm interior
100
sqm private rooftop (Tabu)
15.5
sqm sun terrace
4.5
rooms
20
sqm additional building rights
2
private parking spaces
The Rooftop
A Hundred Square Metres of Sky
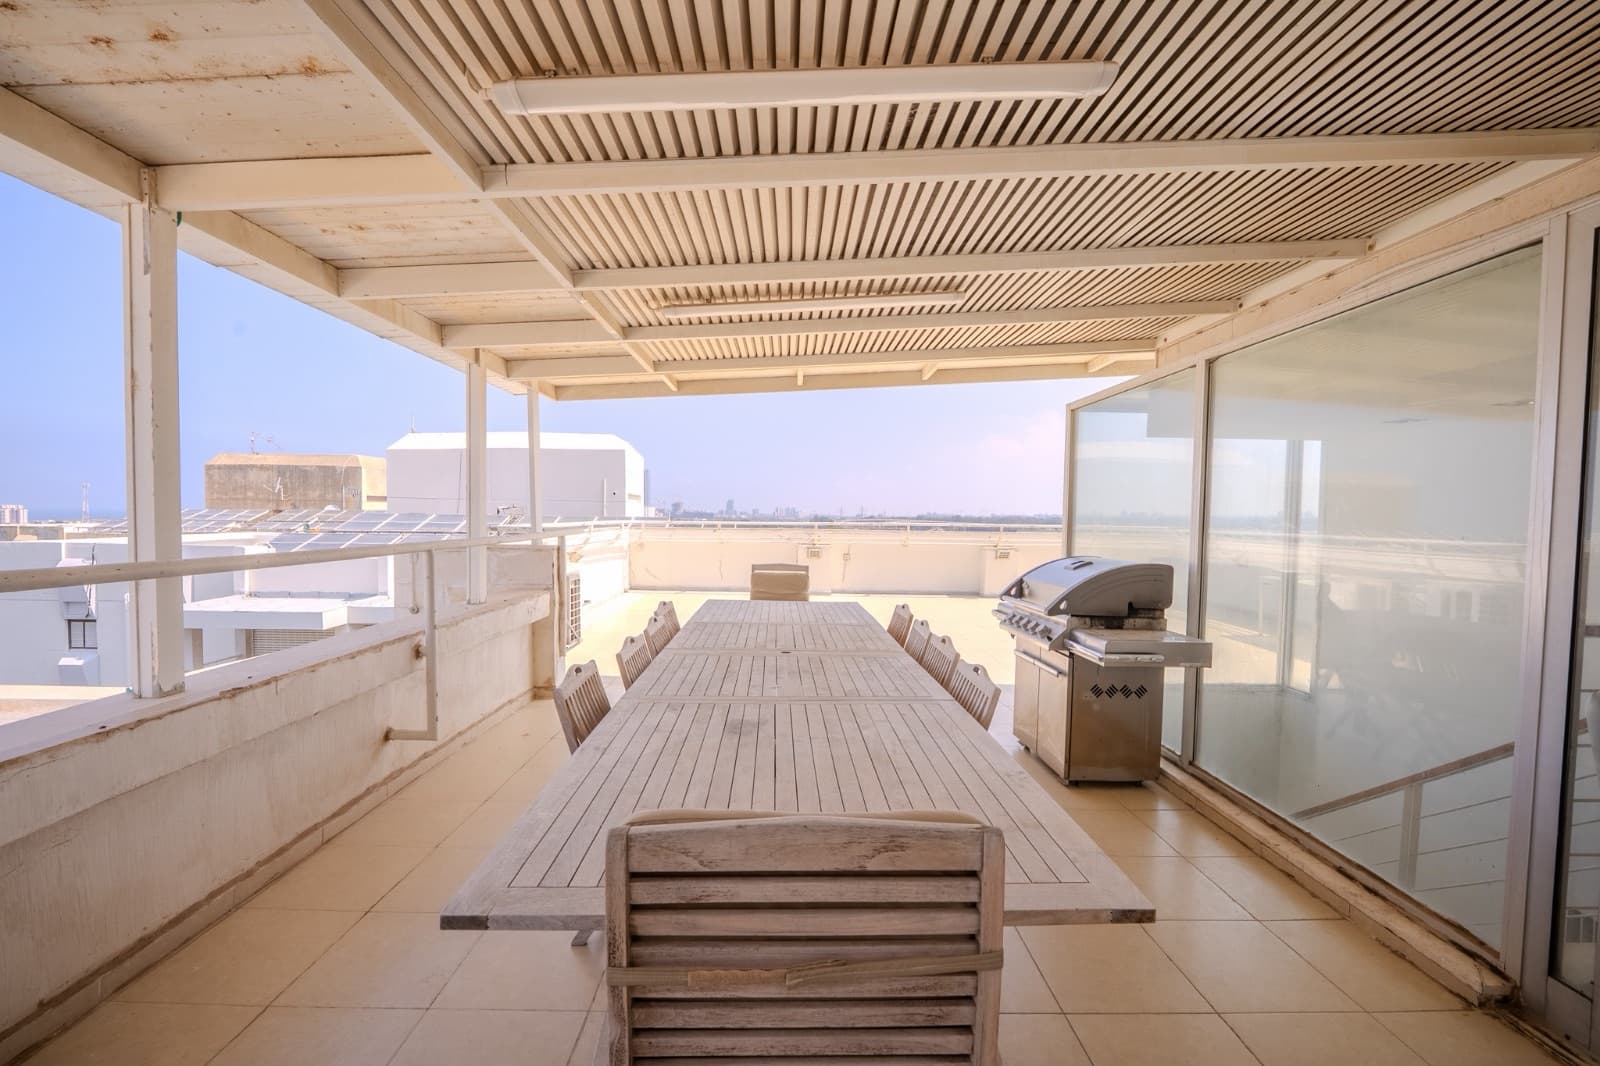
The entire roof belongs to the residence — around one hundred square metres of open deck, registered to the apartment in the Land Registry, with a pergola-covered dining terrace and barbecue at one end and open sky the rest of the way.
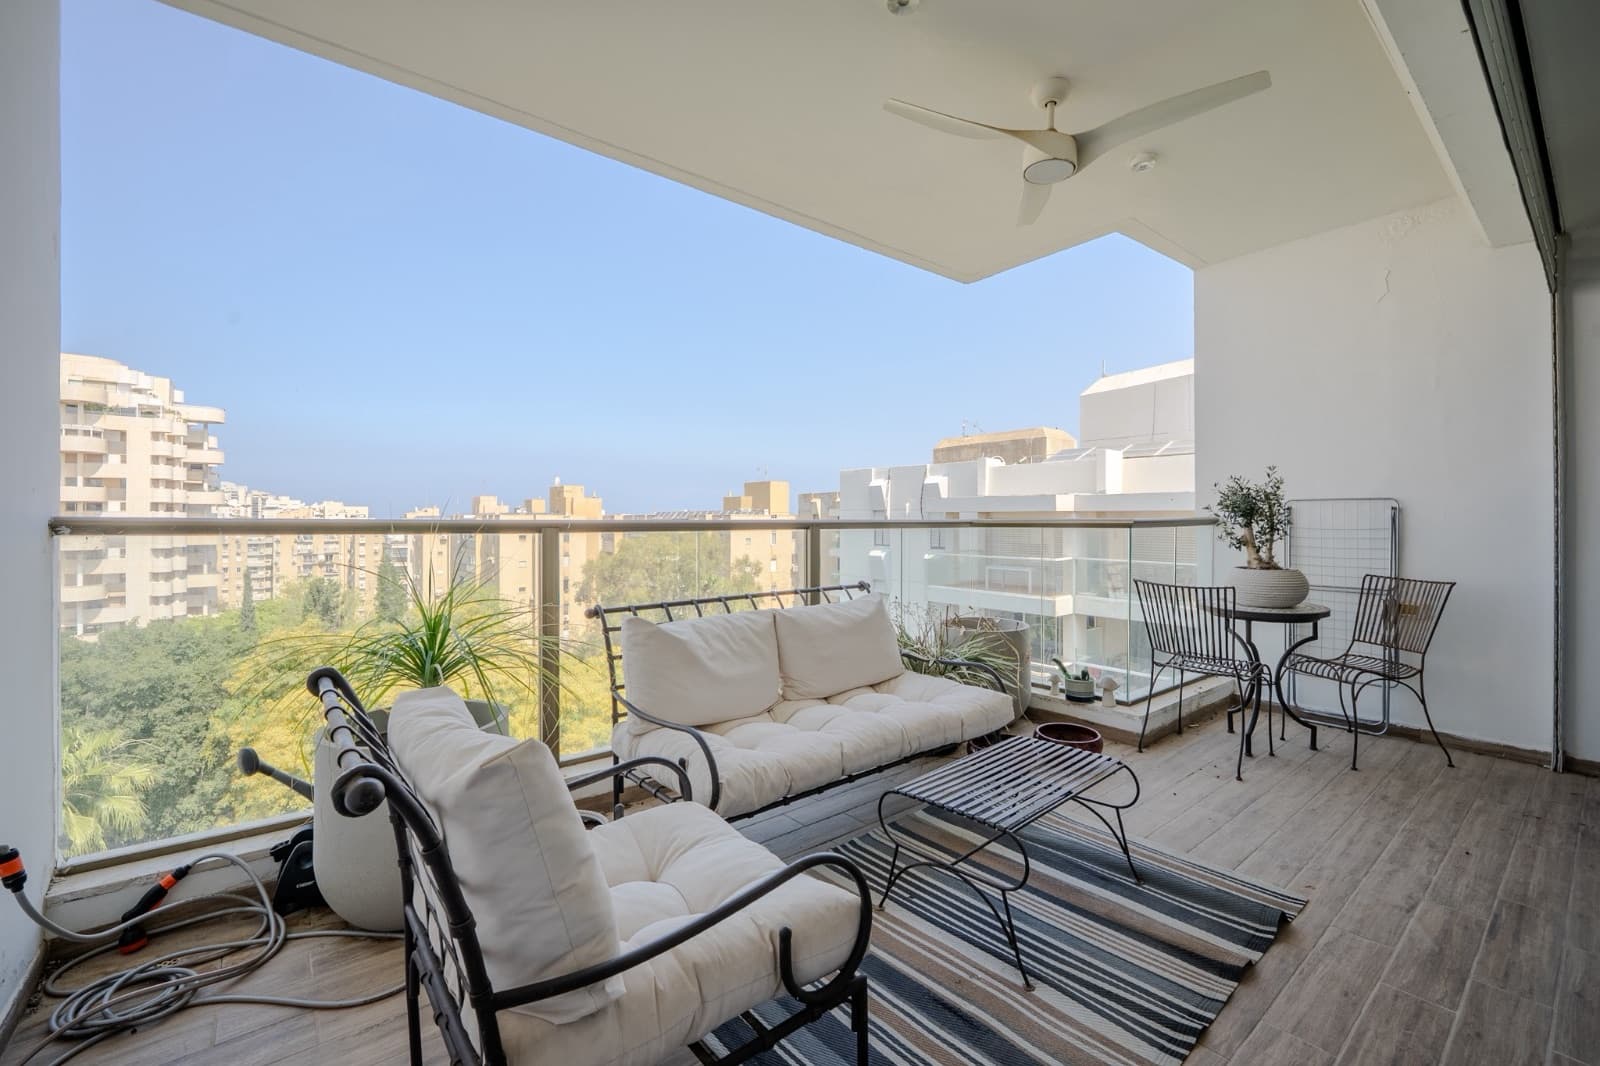
The view runs unobstructed to the horizon and is protected from future construction — a rarity that no renovation can create. One level below, a fifteen-and-a-half square metre sun terrace opens off the living room for everyday evenings.
The Interiors
Room to Breathe
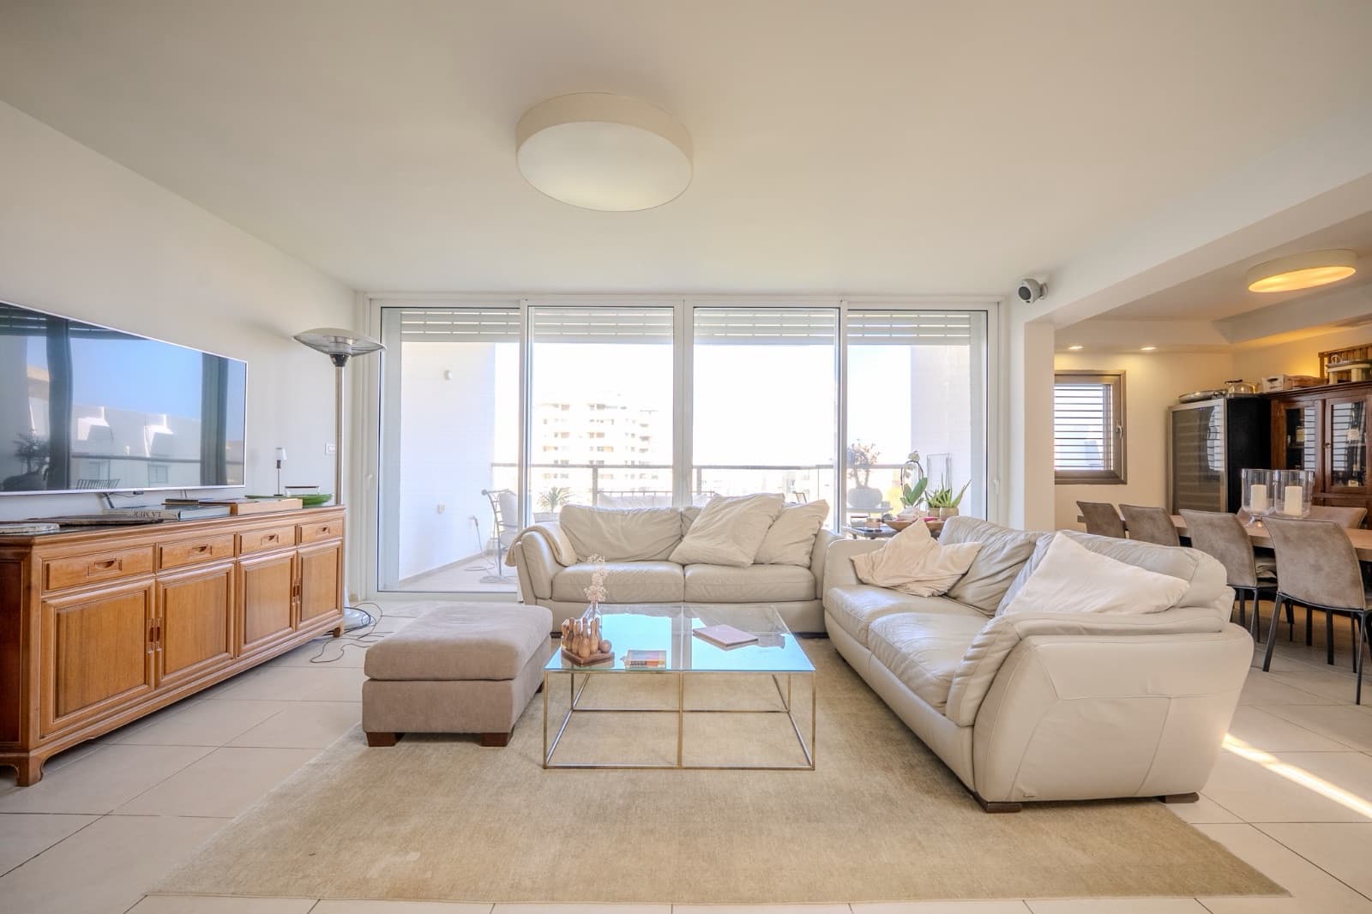
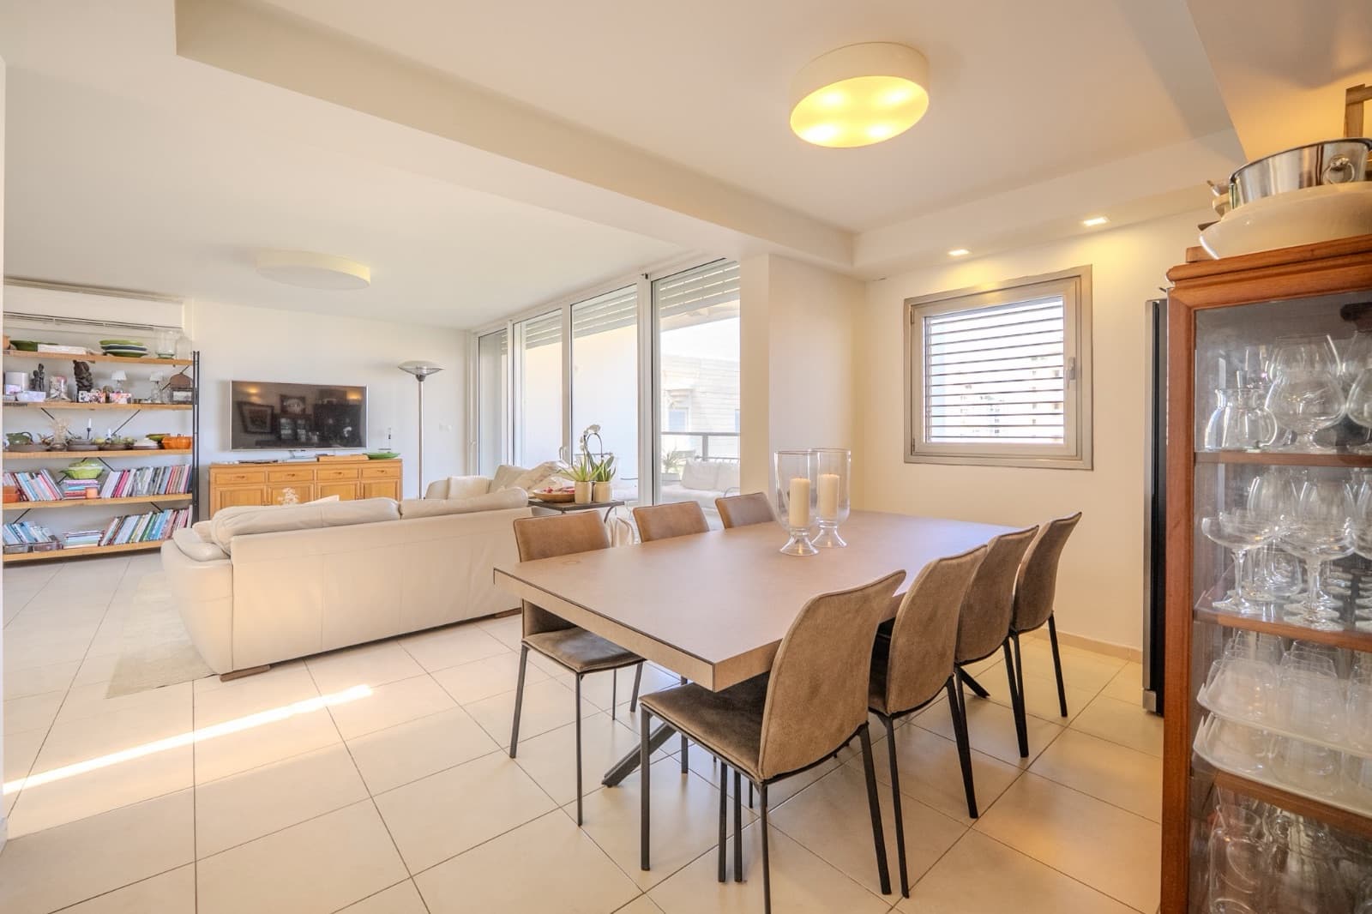
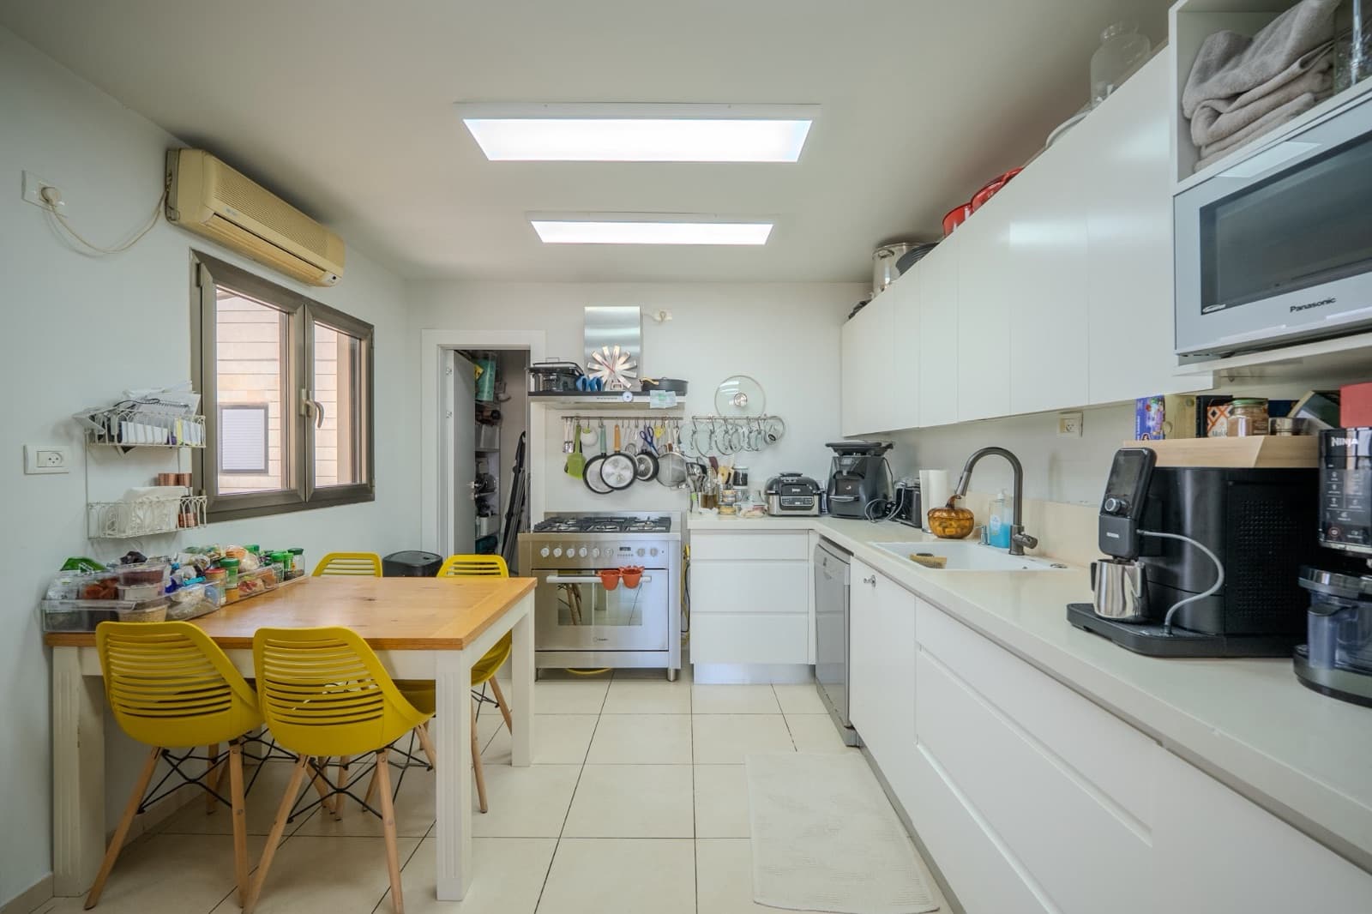
Approximately 150 square metres of interior space, thoughtfully laid out as four and a half rooms across the two levels. The living floor runs from a bright salon through dining for eight to a practical family kitchen.
Glazing along the terrace line keeps the main rooms in daylight, and the half room gives the plan its flexibility — study, nursery or dressing room, as life requires.
The Private Quarters
Quiet, Behind Every Door
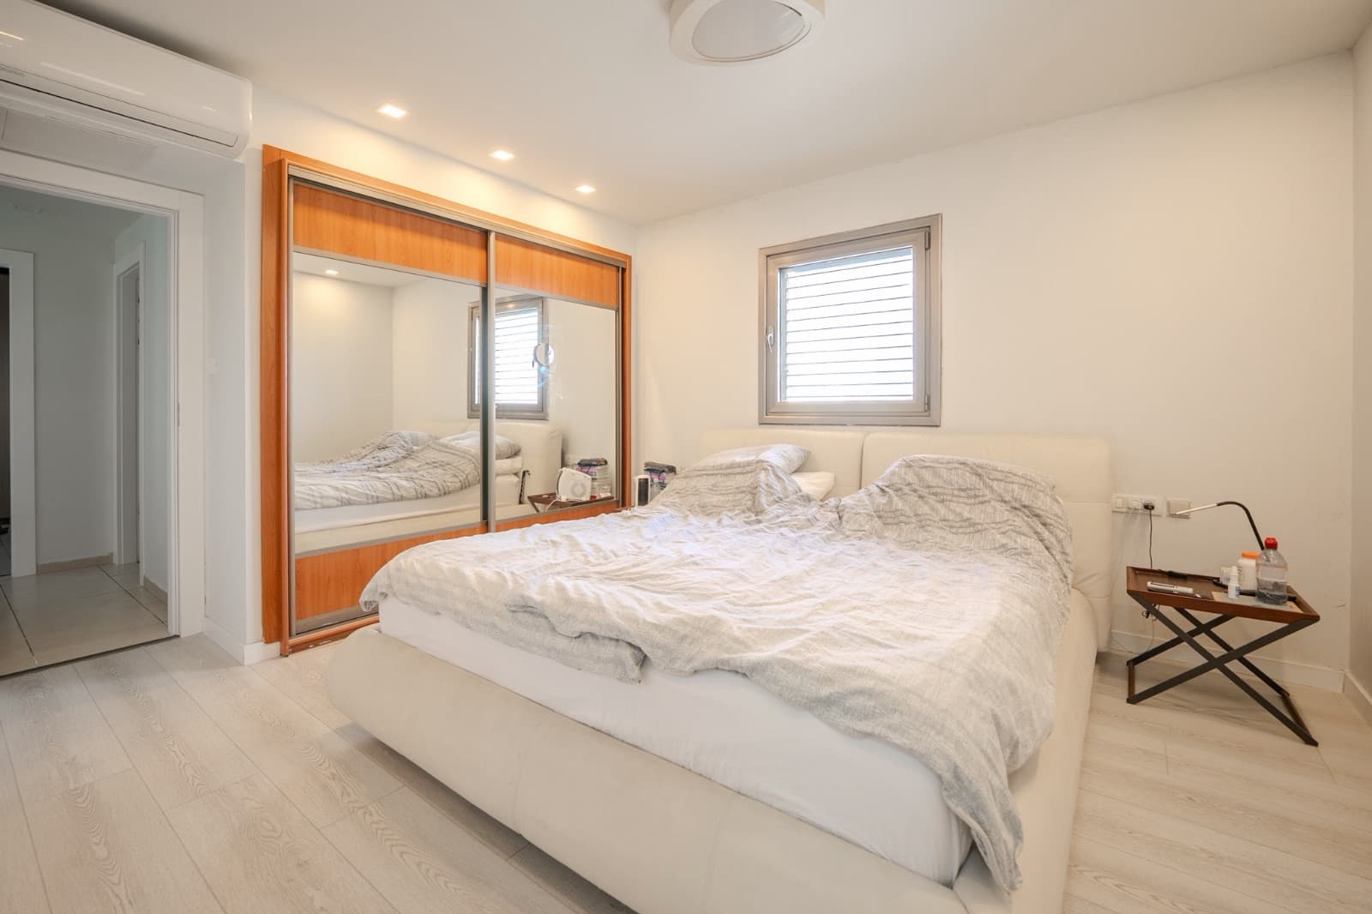
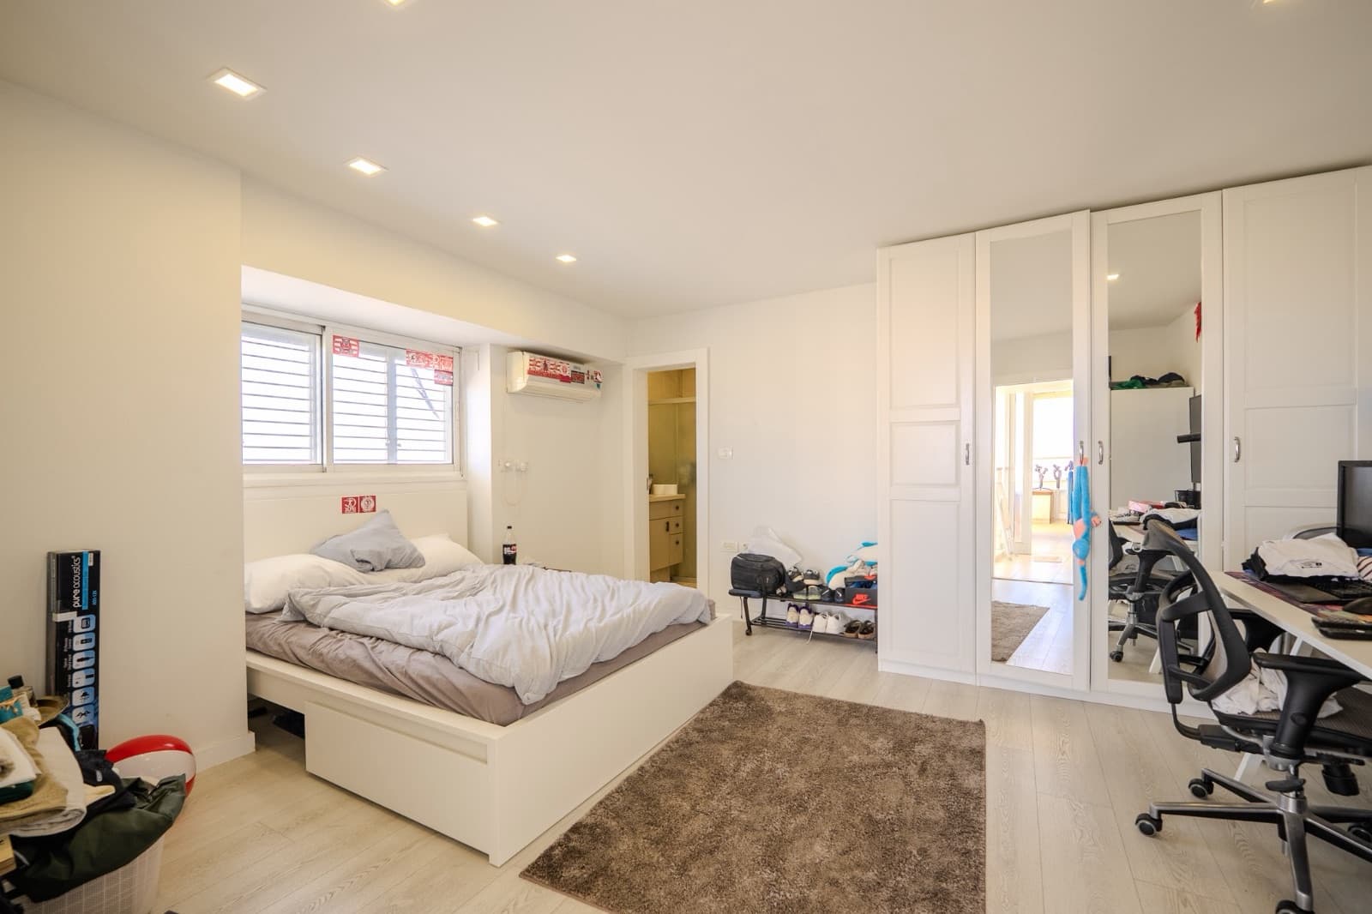
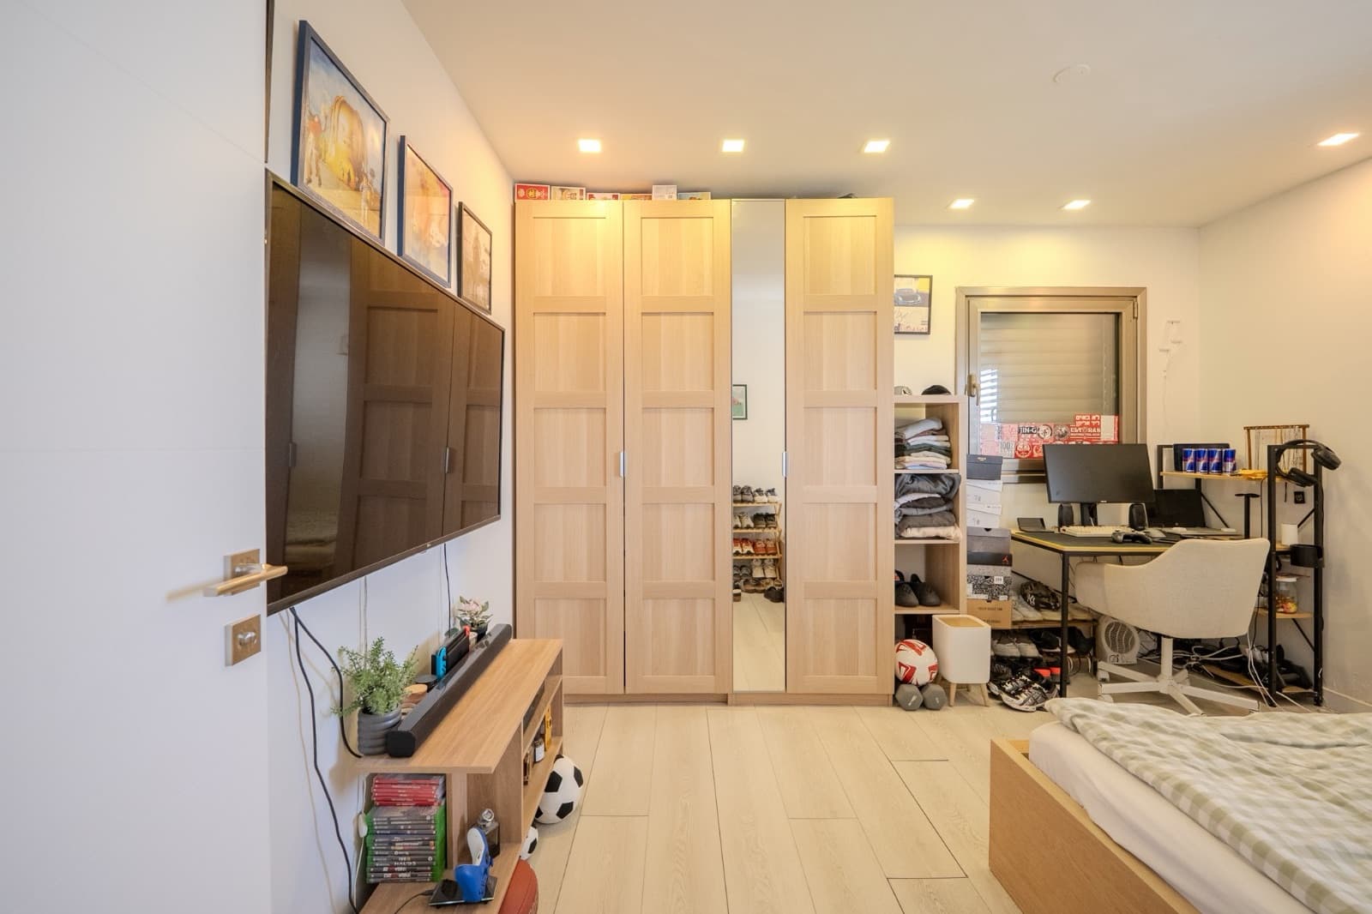
The bedrooms keep to their own wing of the plan, the principal room with fitted wardrobes and its bathroom en suite.
Three full bathrooms and two further guest powder rooms serve the residence — a count that makes family mornings and full dinner tables equally easy.
The Opportunity
Upside, Already on the Title
Approximately twenty square metres of additional building rights accompany the property, subject to applicable approvals — genuine room to enhance a home that already holds the top of its building.
The practical matters are in place: two separate private parking spaces, a private storage room, and a municipal (Arnona) area of approximately 199 square metres that reflects the residence's true footprint.
Photography
The Residence in Detail
The Location
The Quietest Corner of a Sought-After Neighbourhood
Ramat Aviv Gimmel holds a rare balance: one of Tel Aviv's most prestigious addresses, and one of its calmest. This street sits at the quiet heart of it, with parks, schools and the neighbourhood's upscale commercial centre a short walk away and the city's main arteries close enough for everything else.
Manicured Parks
Beautifully kept, moments away
Education
Top-tier institutions nearby
Commercial Centre
Cafés, restaurants, services
City Connections
Quick access to major arteries
360° Experience
Enter the Residence
Explore the residence privately, room by room and up to the rooftop, from anywhere in the world.
Considering This Residence?
Independent Buyer Representation
JB Group provides independent buyer-side representation for purchasers considering this residence. From the first private viewing through negotiation, due diligence and closing coordination, our role is to represent the buyer's interests throughout the acquisition process.
For a purchaser abroad, that means one party accountable to you alone — coordinating the professionals involved, and holding the thread from first enquiry to keys.
Discuss Buyer RepresentationRemote private viewings
Legal professional coordination
Tax professional coordination
Financing introductions
Valuation coordination
Foreign exchange introductions
Due diligence workflow
Closing coordination
JB Group represents prospective buyers and does not represent the seller. JB Group coordinates and introduces; legal, tax, valuation and financial services are provided by independent licensed professionals.
Private Enquiry
Private Buyer Enquiry
Tell us how we can assist with your interest in this residence.
Contact
Private Buyer Representation
Considering this residence? JB Group provides independent representation for purchasers seeking guidance through the viewing, negotiation and acquisition process.